Located in a prime spot just a short commute to Albany and Schenectady business districts, this home offers both convenience and the benefit of being part of the award-winning Niskayuna School District. Fantastic yard, perfect for gatherings, playtime, or simply relaxing outdoors. This home is brimming with potential for anyone ready to add a bit of TLC. Don't miss out on this incredible opportunity to invest in a desirable area with top-tier schools. Unbeatable Location, close to major businesses, shopping, and entertainment while still offering the comfort of a suburban neighborhood.
Schedule a showing today!
Closed
$319,500
851 Maxwell Drive, Niskayuna, NY 12309
4beds
1,996sqft
Single Family Residence, Residential
Built in 1957
0.6 Acres Lot
$354,600 Zestimate®
$160/sqft
$3,370 Estimated rent
Home value
$354,600
$248,000 - $507,000
$3,370/mo
Zestimate® history
Owner options
List your home for rent
$3,370/mo
Rent Zestimate®
Find your next renter with Zillow Rental Manager. Plus, with online applications, you can quickly screen prospective tenants – for free.
$3,370/mo
Rent Zestimate®
Refinance and save
$2,320/mo
Est. payment
Refinancing to a lower rate could help reduce your monthly payments and save thousands over the life of the loan.
$2,320/mo
Est. payment
Explore your selling options
Work with a Zillow partner agent
Leverage their expertise and Zillow's premium Showcase listings to get your home seen by more buyers.
Get startedList with your own agent
Get your home in front of millions of buyers by listing it on Zillow.
Learn how to do itSell it yourself
Take full control of how buyers see your home on Zillow by listing For Sale by Owner (FSBO).
List your homeWhat's special
Fantastic yardPerfect for gatherings
Zillow last checked:
Listing updated:
Listed by:
Barbara A Walton 518-527-5800,
Walton Realty Group
Bought with:
Samantha Parker, 10401285810
KW Platform
Source: Global MLS,MLS#: 202429634
Facts & features
Interior
Bedrooms & bathrooms
- Bedrooms: 4
- Bathrooms: 3
- Full bathrooms: 2
- 1/2 bathrooms: 1
Primary bedroom
- Description: Wood flooring; walk-in closet
- Level: Third
- Area: 21945
- Dimensions: 165.00 x 133.00
Bedroom
- Description: Carpet over hardwood
- Level: Third
- Area: 12138
- Dimensions: 119.00 x 102.00
Bedroom
- Description: Wood floors
- Level: Third
- Area: 9797
- Dimensions: 101.00 x 97.00
Bedroom
- Description: Carpet over hardwood
- Level: Third
- Area: 15276
- Dimensions: 134.00 x 114.00
Primary bathroom
- Description: Ceramic tiled
- Level: Third
- Area: 4489
- Dimensions: 67.00 x 67.00
Full bathroom
- Description: Ceramic tiled
- Level: Third
- Area: 728
- Dimensions: 8.00 x 91.00
Dining room
- Description: Wood flooring
- Level: Second
- Area: 1443
- Dimensions: 13.00 x 111.00
Family room
- Description: Carpeted; dry bar
- Level: First
- Area: 34170
- Dimensions: 255.00 x 134.00
Foyer
- Description: Slate foyer
- Level: First
- Area: 18421
- Dimensions: 169.00 x 109.00
Kitchen
- Description: Corian counters
- Level: Second
- Area: 14279
- Dimensions: 131.00 x 109.00
Laundry
- Description: Washer & Dryer included
- Level: First
- Area: 465521
- Dimensions: 911.00 x 511.00
Living room
- Description: Wood flooring; wood fireplace
- Level: Second
- Area: 33516
- Dimensions: 228.00 x 147.00
Heating
- Forced Air, Natural Gas
Cooling
- Central Air
Appliances
- Included: Dishwasher, Dryer, Range, Refrigerator, Washer
- Laundry: Laundry Room
Features
- High Speed Internet, Ceramic Tile Bath, Eat-in Kitchen
- Flooring: Slate, Carpet, Ceramic Tile, Hardwood
- Basement: Partial,Unfinished
- Number of fireplaces: 1
- Fireplace features: Living Room, Wood Burning
Interior area
- Total structure area: 1,996
- Total interior livable area: 1,996 sqft
- Finished area above ground: 1,996
- Finished area below ground: 0
Property
Parking
- Total spaces: 6
- Parking features: Attached, Driveway
- Garage spaces: 2
- Has uncovered spaces: Yes
Features
- Levels: Multi/Split
- Patio & porch: Deck
- Exterior features: Lighting
Lot
- Size: 0.6 Acres
- Features: Level
Details
- Parcel number: 422400 61.10219
- Special conditions: Standard
Construction
Type & style
- Home type: SingleFamily
- Property subtype: Single Family Residence, Residential
Materials
- Vinyl Siding
- Foundation: Block
- Roof: Asphalt
Condition
- New construction: No
- Year built: 1957
Utilities & green energy
- Electric: 100 Amp Service
- Sewer: Public Sewer
- Water: Public
Community & HOA
HOA
- Has HOA: No
Location
- Region: Niskayuna
Financial & listing details
- Price per square foot: $160/sqft
- Tax assessed value: $355,600
- Annual tax amount: $8,014
- Date on market: 11/23/2024
Price history
| Date | Event | Price |
|---|---|---|
| 1/14/2025 | Sold | $319,500$160/sqft |
Source:  Global MLS #202429634 Report a problem Global MLS #202429634 Report a problem | ||
| 11/29/2024 | Pending sale | $319,500$160/sqft |
Source: Global MLS #202429634 Report a problem | ||
| 11/23/2024 | Listed for sale | $319,500$160/sqft |
Source: Global MLS #202429634 Report a problem | ||
Public tax history
| Year | Property taxes | Tax assessment |
|---|---|---|
| 2025 | -- | $240,000 |
| 2024 | -- | $240,000 |
| 2023 | -- | $240,000 |
| 2022 | -- | $240,000 |
| 2021 | -- | $240,000 |
| 2020 | -- | $240,000 |
| 2019 | -- | $240,000 |
| 2018 | -- | $240,000 |
| 2017 | $6,864 | $240,000 |
| 2016 | -- | $240,000 |
| 2015 | -- | $240,000 |
| 2014 | -- | $240,000 |
| 2013 | -- | $240,000 |
| 2012 | -- | $240,000 |
| 2011 | -- | $240,000 |
| 2010 | -- | $240,000 |
| 2009 | -- | $240,000 |
| 2008 | -- | $240,000 +92.2% |
| 2007 | -- | $124,900 |
| 2006 | -- | $124,900 |
| 2005 | -- | $124,900 |
| 2004 | -- | $124,900 |
| 2002 | -- | $124,900 |
| 2001 | -- | $124,900 |
| 2000 | -- | $124,900 |
Find assessor info on the county website
Neighborhood: 12309
Nearby homes
- $411,3004 bd1 ba1.8k sqft855 Maxwell Dr, Niskayuna, NY 12309Off Market
- $404,0003 bd2 ba1.9k sqft847 Maxwell Dr, Niskayuna, NY 12309Off Market
- $476,4004 bd3 ba2.3k sqft843 Maxwell Dr, Niskayuna, NY 12309Off Market
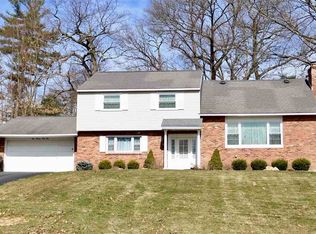
- $434,1004 bd2 ba2.1k sqft859 Maxwell Dr, Niskayuna, NY 12309Off Market
- $440,7003 bd2 ba1.6k sqft832 Harris Dr, Niskayuna, NY 12309Off Market
- $337,6003 bd2 ba1.3k sqft836 Harris Dr, Niskayuna, NY 12309Off Market
- $433,5004 bd2 ba2k sqft839 Maxwell Dr, Niskayuna, NY 12309Off Market
- $368,8003 bd2 ba1.5k sqft828 Harris Dr, Niskayuna, NY 12309Off Market
Nearby schools
GreatSchools rating
- 7/10Birchwood Elementary SchoolGrades: K-5Distance: 0.9 mi
- 8/10Iroquois Middle SchoolGrades: 5-8Distance: 1.5 mi
- 9/10Niskayuna High SchoolGrades: 9-12Distance: 3.3 mi
Schools provided by the listing agent
- High: Niskayuna
Source: Global MLS. This data may not be complete. We recommend contacting the local school district to confirm school assignments for this home.
Sell for more on Zillow
Get a Zillow Showcase℠ listing at no additional cost and you could sell for .
$354,600
2% more
+$7,092
With Zillow Showcase(estimated)
$361,692
- New York
- Schenectady County
- Schenectady
- 12309
- 851 Maxwell Drive
Nearby cities
Nearby neighborhoods
Nearby zip codes
Other Schenectady Topics
