Skip main navigation
Closed
  • $428,500

    851 Mayerling Ct, Fort Wayne, IN 46804

    4beds
    2,039sqft
    Single Family Residence
    Built in 2018
    0.53 Acres Lot
    $445,400 Zestimate®
    $--/sqft
    $2,376 Estimated rent

    Home value

    $445,400

    $423,000 - $468,000

    $2,376/mo

    Zestimate® history
    Loading
    Loading...

    Owner options

    List your home for rent

    $2,376/mo

    Rent Zestimate®

    Find your next renter with Zillow Rental Manager. Plus, with online applications, you can quickly screen prospective tenants – for free.

    Learn more

    $2,376/mo

    Rent Zestimate®

    Refinance and save

    $3,240/mo

    Est. payment

    Refinancing to a lower rate could help reduce your monthly payments and save thousands over the life of the loan.

    See today's rates

    $3,240/mo

    Est. payment

    Explore your selling options

    Work with a Zillow partner agent

    Leverage their expertise and Zillow's premium Showcase listings to get your home seen by more buyers.

    Get started

    List with your own agent

    Get your home in front of millions of buyers by listing it on Zillow.

    Learn how to do it

    Sell it yourself

    Take full control of how buyers see your home on Zillow by listing For Sale by Owner (FSBO).

    List your home

    What's special

    Gas log fireplaceWide open floor planHot waterCathedral ceilingCustom blindsSplit bedroom designManicured lawn
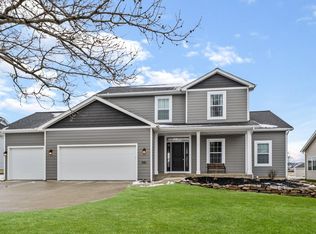
    Mayerling Estates ranch SW Allen County Schools. This home features 4 bedrooms, 3 full bathrooms, and a 3 car garage with over 2000 square feet of living space. Mayerling Estates is a quiet neighborhood on a no outlet street tucked away in an awesome location off of Illinois Rd. Great curb appeal, stone and vinyl exterior, mature trees, manicured lawn and landscape, fenced back yard, concrete path and apron to the matching 20x12 shed with an overhead door to store the equipment and tools. 2018 built home, wide open floor plan and split bedroom design. Cathedral ceiling, gas log fireplace with stone surround, additional cabinet storage/shelving in the great room. Big island kitchen, gas cooktop, built in convection oven, subway tile backsplash, and walk-in pantry. Large ensuite master bedroom has a tray ceiling with light feature, dual vanities, ceramic tile shower, and walk in closet. There's also a 2nd master/guest suite with matching features minus the dual sinks. The 4th bedroom is currently being used as a craft room. Wonderful screened in porch area overlooking the association pond and deep half acre lot. Big laundry area and drop zone with locker system at the garage entry. Hot water on demand with the tankless heater, custom blinds with the Anderson window package, several ADA features. Don't miss this one!

    Zillow last checked:

    Listing updated:

    Listed by:

    Justin M Walborn 260-413-9105,

    Mike Thomas Assoc., Inc,

    Jeffery Walborn,

    Mike Thomas Assoc., Inc

    Bought with:

    Tamara LaRowe, RB21001032

    Keller Williams Realty Group

    Source: IRMLS,MLS#: 202338657MLS Logo

    Facts & features

    Interior

    Bedrooms & bathrooms
    • Bedrooms: 4
    • Bathrooms: 3
    • Full bathrooms: 3
    • Main level bedrooms: 4
    Bedroom 1
    • Level: Main
    Bedroom 2
    • Level: Main
    Kitchen
    • Level: Main
    • Area: 204
    • Dimensions: 17 x 12
    Living room
    • Level: Main
    • Area: 306
    • Dimensions: 18 x 17
    Heating
    • Natural Gas, Forced Air
    Cooling
    • Central Air
    Appliances
    • Included: Disposal, Range/Oven Hook Up Gas, Dishwasher, Microwave, Refrigerator, Gas Range, Tankless Water Heater
    • Laundry: Main Level
    Features
    • 1st Bdrm En Suite, Central Vacuum, Walk-In Closet(s), Laminate Counters, Kitchen Island, Open Floorplan, Pantry, Split Br Floor Plan, Double Vanity, Stand Up Shower, Tub/Shower Combination
    • Windows: Blinds
    • Has basement: No
    • Number of fireplaces: 1
    • Fireplace features: Living Room, Gas Log
    Interior area
    • Total structure area: 2,039
    • Total interior livable area: 2,039 sqft
    • Finished area above ground: 2,039
    • Finished area below ground: 0

    Property

    Parking
    • Total spaces: 3
    • Parking features: Attached
    • Attached garage spaces: 3
    Accessibility
    • Accessibility features: ADA Features
    Features
    • Levels: One
    • Stories: 1
    • Fencing: Privacy
    Lot
    • Size: 0.53 Acres
    • Dimensions: 275 x 85
    • Features: Level, City/Town/Suburb, Landscaped, Near Walking Trail
    Details
    • Additional structures: Second Garage
    • Parcel number: 021102456001.000075
    • Zoning: R1

    Construction

    Type & style
    • Home type: SingleFamily
    • Architectural style: Ranch
    • Property subtype: Single Family Residence
    Materials
    • Vinyl Siding
    • Foundation: Slab
    • Roof: Asphalt,Shingle
    Condition
    • New construction: No
    • Year built: 2018

    Utilities & green energy

    • Gas: NIPSCO
    • Sewer: City
    • Water: City

    Community & neighborhood

    Location
    • Region: Fort Wayne
    • Subdivision: Mayerling

    HOA & financial

    HOA
    • Has HOA: Yes
    • HOA fee: $629 annually

    Other

    Other facts
    • Listing terms: Cash,Conventional,VA Loan

    Price history

    DateEventPrice
    12/28/2023Sold$428,500-2.6%
    Source: IRMLS #202338657 Report a problem
    12/7/2023Pending sale$439,900
    Source: IRMLS #202338657 Report a problem
    11/10/2023Price change$439,900-2.2%
    Source: IRMLS #202338657 Report a problem
    10/20/2023Listed for sale$449,900
    Source: IRMLS #202338657 Report a problem

    Public tax history

    YearProperty taxesTax assessment
    2025$4,505 +13.2%$412,200 -1.4%
    2024$3,981 +5.5%$418,000 +16.8%
    2023$3,775 +15.5%$358,000 +5%
    2022$3,270 +8.3%$341,000 +12.2%
    2021$3,019 +5.6%$304,000 +9%
    2020$2,859 +38015.7%$278,900 +6.3%
    2019$8 -86.6%$262,400 +14477.8%
    2018$56 -0.2%$1,800
    2017$56 +0.1%$1,800
    2016$56 $1,800

    Find assessor info on the county website

    Neighborhood: 46804

    Nearby schools

    GreatSchools rating
    Schools provided by the listing agent
    • Elementary: Whispering Meadows
    • Middle: Woodside
    • High: Homestead
    • District: MSD of Southwest Allen Cnty

    Source: IRMLS. This data may not be complete. We recommend contacting the local school district to confirm school assignments for this home.

    Get pre-qualified for a loan
    At Zillow Home Loans, we can pre-qualify you in as little as 5 minutes with no impact to your credit score.

    An equal housing lender. NMLS #10287.

    Sell for more on Zillow
    Get a Zillow Showcase℠ listing at no additional cost and you could sell for .
    $445,400
    2% more
    +$8,908
    With Zillow Showcase(estimated)
    $454,308