Skip main navigation
Sold for $629,000
  • $629,000

    851 Michele Cir, Dunedin, FL 34698

    3beds
    2,191sqft
    Villa
    Built in 2000
    4,556 Square Feet Lot
    $628,300 Zestimate®
    $287/sqft
    $4,154 Estimated rent

    Home value

    $628,300

    $597,000 - $660,000

    $4,154/mo

    Zestimate® history
    Loading
    Loading...

    Owner options

    List your home for rent

    $4,154/mo

    Rent Zestimate®

    Find your next renter with Zillow Rental Manager. Plus, with online applications, you can quickly screen prospective tenants – for free.

    Learn more

    $4,154/mo

    Rent Zestimate®

    Refinance and save

    $4,654/mo

    Est. payment

    Refinancing to a lower rate could help reduce your monthly payments and save thousands over the life of the loan.

    See today's rates

    $4,654/mo

    Est. payment

    Explore your selling options

    Work with a Zillow partner agent

    Leverage their expertise and Zillow's premium Showcase listings to get your home seen by more buyers.

    Get started

    List with your own agent

    Get your home in front of millions of buyers by listing it on Zillow.

    Learn how to do it

    Sell it yourself

    Take full control of how buyers see your home on Zillow by listing For Sale by Owner (FSBO).

    List your home

    What's special

    Modern villa homeModern amenitiesDowntown corridorHeated poolLuxury villaBonus roomGreat room area
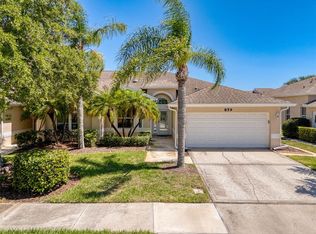
    Look what we found!!! A fantastic luxury villa located in the highly sought after community of Dunedin's Virginia Crossing. This is a well manicured community that boasts exquisite villas and patio homes. Perfect for buyers looking for privacy, tranquility and comfort, all featured in this lovely community. It's only a short distance to vibrant downtown Dunedin with its myriad of eclectic shops, restaurants, breweries and fun activities. Experience this walkable city with the Pinellas Trail, enjoy the marina area and its panoramic waterfront, and enjoy all that the Downtown corridor has to offer. This is the coastal lifestyle that this area offers you! Inside this luxury villa is the perfect combination of an open floorplan with modern amenities. As you enter you are greeted with soaring ceilings, designer tile and luxury vinyl plank flooring. The chef of the family will love the spacious kitchen that features a brand new refrigerator, plenty of granite counter space and an abundance of cabinets with enough space to store all your kitchenware and then some. The kitchen opens to an enormous dining and great room area large enough accommodate the grandest of parties or enjoy your own meals in the breakfast nook for casual dining. There also is a bonus room for cozy family activities or tv watching and leads out to the fenced backyard area. Enjoy entertaining in the back patio area ideal for a barbecue or private sunbathing. Virginia Crossing HOA offers an easy Florida lifestyle, and they take care of basic cable, yard maintenance, irrigation, pest control, exterior painting and roof replacement. The community also offers a clubhouse with a heated pool. This is a designated golf cart community so you can enjoy putting around to various places of interest or just take a ride around the neighborhood. For the beach lovers Honeymoon Island State Park, Caladesi Island and Clearwater Beach are just a short drive away. This villa provides the ultimate Florida lifestyle and it's a great fit for the buyer who is looking for their slice of paradise with limited maintenance in a modern villa home. Don't miss seeing this today!

    Zillow last checked:

    Listing updated:

    Listing Provided by:

    Michael Meoni 727-644-1476,

    CHARLES RUTENBERG REALTY INC 727-538-9200

    Bought with:

    Vanessa Leonard, 651272

    KELLER WILLIAMS REALTY- PALM H

    Source: Stellar MLS,MLS#: U8239700MLS LogoOriginating MLS: Pinellas Suncoast

    Facts & features

    Interior

    Bedrooms & bathrooms
    • Bedrooms: 3
    • Bathrooms: 2
    • Full bathrooms: 2
    Primary bedroom
    • Features: En Suite Bathroom, Walk-In Closet(s)
    • Level: First
    • Dimensions: 18x12
    Bedroom 2
    • Features: Jack & Jill Bathroom, Walk-In Closet(s)
    • Level: First
    • Dimensions: 14x11
    Bedroom 3
    • Features: Jack & Jill Bathroom, Walk-In Closet(s)
    • Level: First
    Dining room
    • Level: First
    • Dimensions: 13x13
    Great room
    • Level: First
    • Dimensions: 19x20
    Kitchen
    • Level: First
    • Dimensions: 8x18
    Heating
    • Central, Heat Pump
    Cooling
    • Central Air
    Appliances
    • Included: Dishwasher, Electric Water Heater, Ice Maker, Microwave, Range, Refrigerator
    • Laundry: Inside, Laundry Closet
    Features
    • Ceiling Fan(s), Eating Space In Kitchen, High Ceilings, Living Room/Dining Room Combo, Open Floorplan, Primary Bedroom Main Floor, Solid Wood Cabinets, Stone Counters, Thermostat Attic Fan, Walk-In Closet(s)
    • Flooring: Luxury Vinyl, Tile
    • Windows: Shutters, Window Treatments
    • Has fireplace: No
    Interior area
    • Total structure area: 2,602
    • Total interior livable area: 2,191 sqft

    Property

    Parking
    • Total spaces: 2
    • Parking features: Garage Door Opener
    • Attached garage spaces: 2
    Features
    • Levels: One
    • Stories: 1
    • Patio & porch: Patio
    • Exterior features: Irrigation System, Private Mailbox
    Lot
    • Size: 4,556 sqft
    • Dimensions: 41 x 113
    • Residential vegetation: Mature Landscaping
    Details
    • Parcel number: 262815942750001200
    • Special conditions: None

    Construction

    Type & style
    • Home type: SingleFamily
    • Architectural style: Florida
    • Property subtype: Villa
    Materials
    • Block, Stucco
    • Foundation: Slab
    • Roof: Shingle
    Condition
    • New construction: No
    • Year built: 2000

    Utilities & green energy

    • Sewer: Public Sewer
    • Water: Public
    • Utilities for property: BB/HS Internet Available, Cable Available, Cable Connected, Electricity Connected, Public, Sewer Connected, Sprinkler Recycled, Underground Utilities, Water Connected

    Community & neighborhood

    Community
    • Community features: Association Recreation - Owned, Buyer Approval Required, Clubhouse, Deed Restrictions, Golf Carts OK, Irrigation-Reclaimed Water, Pool
    Location
    • Region: Dunedin
    • Subdivision: VIRGINIA CROSSING

    HOA & financial

    HOA
    • Has HOA: Yes
    • HOA fee: $370 monthly
    • Amenities included: Cable TV, Clubhouse, Pool
    • Services included: Cable TV, Community Pool, Reserve Fund, Maintenance Structure, Maintenance Grounds, Recreational Facilities
    • Association name: Ameritech/Bev Neubecker
    • Association phone: 727-726-8000
    Other fees
    • Pet fee: $0 monthly
    Other financial information
    • Total actual rent: 0

    Other

    Other facts
    • Listing terms: Cash
    • Ownership: Fee Simple
    • Road surface type: Asphalt, Paved

    Price history

    DateEventPrice
    6/12/2024Sold$629,000-1.6%$287/sqft
    Source: Stellar MLS #U8239700 Report a problem
    4/29/2024Pending sale$639,000$292/sqft
    Source: Stellar MLS #U8239700 Report a problem
    4/20/2024Listed for sale$639,000+2.2%$292/sqft
    Source: Stellar MLS #U8239700 Report a problem
    12/14/2023Sold$625,000-3.7%$285/sqft
    Source: Stellar MLS #U8215318 Report a problem
    11/22/2023Pending sale$649,000$296/sqft
    Source: Stellar MLS #U8215318 Report a problem
    10/26/2023Price change$649,000-11.3%$296/sqft
    Source: Stellar MLS #U8215318 Report a problem
    9/29/2023Listed for sale$732,000+144.4%$334/sqft
    Source: Stellar MLS #U8215318 Report a problem
    4/7/2016Sold$299,500$137/sqft
    Source: Public Record Report a problem
    2/2/2016Pending sale$299,500$137/sqft
    Source: Countryside Clearwater #U7764776 Report a problem
    1/29/2016Listed for sale$299,500+81.3%$137/sqft
    Source: BHHS FLORIDA PROPERTIES #U7764776 Report a problem
    5/30/2000Sold$165,200$75/sqft
    Source: Public Record Report a problem

    Public tax history

    YearProperty taxesTax assessment
    2024$8,862 +130.9%$515,322 +97.8%
    2023$3,838 +2.9%$260,496 +3%
    2022$3,729 -1.2%$252,909 +3%
    2021$3,776 +0.2%$245,543 +1.4%
    2020$3,767 +1.8%$242,153 +2.3%
    2019$3,700 $236,709 +1.9%
    2018$3,700 +1.4%$232,295 +2.1%
    2017$3,649 +24.7%$227,517 +20.3%
    2016$2,925 -1.6%$189,196 +0.7%
    2015$2,973 +2.4%$187,881 +0.8%
    2014$2,902 +0.6%$186,390 +1.5%
    2013$2,884 +3.7%$183,635 +1.7%
    2012$2,780 $180,565 +3%
    2011-- $175,306 +1.5%
    2010-- $172,715 +2.7%
    2009-- $168,174 +0.1%
    2008$2,466 $168,006 +3%
    2007-- $163,113 -13.6%
    2005-- $188,700 +0.4%
    2004$2,639 -0.7%$187,900 +12.9%
    2003$2,659 +5%$166,500 +9.2%
    2002$2,531 $152,500 +7.7%
    2001$2,531 +175.7%$141,600 +233.2%
    2000$918 $42,500

    Find assessor info on the county website

    Neighborhood: 34698

    Nearby schools

    GreatSchools rating
    Get a cash offer in 3 minutes
    Find out how much your home could sell for in as little as 3 minutes with a no-obligation cash offer.
    Estimated market value
    $628,300
    Get a cash offer in 3 minutes
    Find out how much your home could sell for in as little as 3 minutes with a no-obligation cash offer.
    Estimated market value
    $628,300