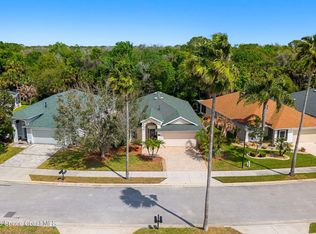
Nestled on a peaceful natural preserve, this 1 story, concrete block home w/ extended screened porch, lets you get fully immersed in the relaxing evening ambiance of the warm setting sun. This exquisite home gives you over 2,000 sq/ft of living space w/ generous family room entertainment area, soaring ceilings and island kitchen just perfect for gathering w/ friends or family. In the morning hours sip your coffee to the sounds of rustling leaves & singing birds while feeling the cool morning breezes from within the air conditioned Florida Room. At day's end, unwind in the comfort of the owner's suite, complete w/ wood laminate floors, a cozy sitting room & an elegant ensuite. Double vanity, large walk-in shower & jetted soaking tub provide a private in-home oasis for some well-deserved relaxation. Just a short walk away is the refreshing Misty Creek community pool complete w/ covered cabanas & loungers. Updates: New A/C & Refrigerator 2023, New Ext. paint 2021. New Roof 2016.
Sold for $469,900
$469,900
851 Misty Creek Dr, Melbourne, FL 32940
3beds
2,011sqft
Single Family Residence
Built in 1999
6,098 Square Feet Lot
$451,900 Zestimate®
$234/sqft
$2,626 Estimated rent
Home value
$451,900
$429,000 - $474,000
$2,626/mo
Zestimate® history
Owner options
List your home for rent
$2,626/mo
Rent Zestimate®
Find your next renter with Zillow Rental Manager. Plus, with online applications, you can quickly screen prospective tenants – for free.
$2,626/mo
Rent Zestimate®
Refinance and save
$3,980/mo
Est. payment
Refinancing to a lower rate could help reduce your monthly payments and save thousands over the life of the loan.
$3,980/mo
Est. payment
Explore your selling options
Work with a Zillow partner agent
Leverage their expertise and Zillow's premium Showcase listings to get your home seen by more buyers.
Get startedList with your own agent
Get your home in front of millions of buyers by listing it on Zillow.
Learn how to do itSell it yourself
Take full control of how buyers see your home on Zillow by listing For Sale by Owner (FSBO).
List your homeWhat's special
Island kitchenNew roofWarm setting sunPeaceful natural preserveExquisite homeAir conditioned florida roomSinging birds
Zillow last checked:
Listing updated:
Listed by:
Chris Von Lunen 321-704-2827,
Hart To Hart Real Estate, Inc.
Bought with:
Barbara J Zorn, 434043
Better Homes & Gardens RE Star
Laura B. Almand, 3082837
Better Homes & Gardens RE Star
Source: Space Coast AOR,MLS#: 1007051
Facts & features
Interior
Bedrooms & bathrooms
- Bedrooms: 3
- Bathrooms: 2
- Full bathrooms: 2
Primary bedroom
- Description: Vaulted Ceiling
- Level: Main
- Area: 208
- Dimensions: 16.00 x 13.00
Bedroom 2
- Level: Main
- Area: 140
- Dimensions: 14.00 x 10.00
Bedroom 3
- Level: Main
- Area: 130
- Dimensions: 13.00 x 10.00
Family room
- Description: Vaulted Ceiling
- Level: Main
- Area: 210
- Dimensions: 15.00 x 14.00
Kitchen
- Description: Vaulted Ceiling
- Level: Main
- Area: 150
- Dimensions: 15.00 x 10.00
Living room
- Description: Living/Dining Combo w/ Vaulted Ceiling
- Level: Main
- Area: 315
- Dimensions: 21.00 x 15.00
Heating
- Central, Electric
Cooling
- Central Air, Electric
Appliances
- Included: Dishwasher, Disposal, Dryer, Gas Oven, Gas Range, Gas Water Heater, Ice Maker, Microwave, Refrigerator, Washer
- Laundry: Electric Dryer Hookup, In Unit, Sink, Washer Hookup
Features
- Ceiling Fan(s), Kitchen Island, Pantry, Primary Bathroom -Tub with Separate Shower, Solar Tube(s), Vaulted Ceiling(s), Walk-In Closet(s)
- Flooring: Laminate, Tile
- Has fireplace: No
Interior area
- Total interior livable area: 2,011 sqft
Property
Parking
- Total spaces: 2
- Parking features: Attached, Garage, Garage Door Opener
- Attached garage spaces: 2
Features
- Levels: One
- Stories: 1
- Patio & porch: Covered, Glass Enclosed, Porch, Rear Porch, Screened
- Exterior features: Storm Shutters
- Pool features: In Ground
- Has view: Yes
- View description: Protected Preserve
Lot
- Size: 6,098 Square Feet
- Features: Sprinklers In Front, Sprinklers In Rear, Wooded
Details
- Additional parcels included: 2620560
- Parcel number: 2636113000000.00050.00
- Special conditions: Standard
Construction
Type & style
- Home type: SingleFamily
- Architectural style: Ranch
- Property subtype: Single Family Residence
Materials
- Block, Stucco
- Roof: Shingle
Condition
- New construction: No
- Year built: 1999
Utilities & green energy
- Sewer: Public Sewer
- Water: Public
- Utilities for property: Cable Connected, Natural Gas Connected, Sewer Connected, Water Connected
Community & HOA
Community
- Security: Security Lights
- Subdivision: Misty Creek Unit 2
HOA
- Has HOA: Yes
- Amenities included: Maintenance Grounds, Maintenance Structure, Pool
- Services included: Maintenance Grounds, Maintenance Structure
- HOA fee: $856 semi-annually
- HOA name: Misty Creek HOA
- Second HOA fee: $245 annually
Location
- Region: Melbourne
Financial & listing details
- Price per square foot: $234/sqft
- Tax assessed value: $370,870
- Annual tax amount: $2,337
- Date on market: 3/7/2024
- Listing terms: Cash,Conventional,FHA,VA Loan
- Road surface type: Asphalt
Price history
| Date | Event | Price |
|---|---|---|
| 4/3/2024 | Sold | $469,900$234/sqft |
Source: Space Coast AOR #1007051 Report a problem | ||
| 4/3/2024 | Pending sale | $469,900$234/sqft |
Source: Space Coast AOR #1007051 Report a problem | ||
| 3/11/2024 | Contingent | $469,900$234/sqft |
Source: Space Coast AOR #1007051 Report a problem | ||
| 3/7/2024 | Listed for sale | $469,900+210.4%$234/sqft |
Source: Space Coast AOR #1007051 Report a problem | ||
| 5/19/1999 | Sold | $151,400$75/sqft |
Source: Public Record Report a problem | ||
Public tax history
| Year | Property taxes | Tax assessment |
|---|---|---|
| 2025 | $3,830 +60.4% | $287,680 +59.2% |
| 2024 | $2,388 +2.1% | $180,690 +3% |
| 2023 | $2,338 +7.5% | $175,430 +3% |
| 2022 | $2,175 -2.7% | $170,330 +3% |
| 2021 | $2,236 +3% | $165,370 +1.4% |
| 2020 | $2,171 +2.7% | $163,090 +2.3% |
| 2019 | $2,115 | $159,430 +1.9% |
| 2018 | $2,115 +0% | $156,460 +2.1% |
| 2017 | $2,114 -0.5% | $153,250 +2.1% |
| 2016 | $2,125 -1.4% | $150,100 +0.7% |
| 2015 | $2,154 -2.7% | $149,060 +0.8% |
| 2014 | $2,213 | $147,880 -8.8% |
| 2013 | -- | $162,210 +13.2% |
| 2012 | $1,844 +1.9% | $143,270 +1.5% |
| 2011 | $1,810 -1.3% | $141,210 -6.9% |
| 2010 | $1,834 +9.3% | $151,670 -6.8% |
| 2009 | $1,677 0% | $162,710 -23.3% |
| 2008 | $1,677 -6.1% | $212,000 -4.1% |
| 2007 | $1,786 -8.2% | $221,000 +18.5% |
| 2005 | $1,946 -2.5% | $186,490 +36.7% |
| 2004 | $1,995 -1.9% | $136,380 +11.4% |
| 2003 | $2,035 +3% | $122,410 +10.5% |
| 2002 | $1,975 -14.6% | $110,770 +2.4% |
| 2001 | $2,313 +6% | $108,170 -2.1% |
| 2000 | $2,182 | $110,490 |
Find assessor info on the county website
Neighborhood: 32940
Nearby homes
- $449,8003 bd2 ba2k sqft861 Misty Creek Dr, Melbourne, FL 32940Off Market
- $378,7003 bd2 ba1.7k sqft841 Misty Creek Dr, Melbourne, FL 32940Off Market
- $400,0003 bd2 ba2k sqft871 Misty Creek Dr, Melbourne, FL 32940Sold
- $410,9003 bd2 ba2k sqft831 Misty Creek Dr, Melbourne, FL 32940Off Market
- $422,9003 bd2 ba1.9k sqft821 Misty Creek Dr, Melbourne, FL 32940Off Market
- $415,9003 bd2 ba2k sqft881 Misty Creek Dr, Melbourne, FL 32940Off Market
- $413,9003 bd2 ba1.8k sqft860 Misty Creek Dr, Melbourne, FL 32940Off Market
- $407,8003 bd2 ba2k sqft755 Mill Cove Rd, Melbourne, FL 32940Off Market
Nearby schools
GreatSchools rating
- 10/10Quest Elementary SchoolGrades: PK-6Distance: 1.8 mi
- NADevereux HospitalGrades: K-12Distance: 0.9 mi
- 7/10Viera High SchoolGrades: PK,9-12Distance: 2.1 mi
Schools provided by the listing agent
- Elementary: Quest
- Middle: DeLaura
- High: Viera
Source: Space Coast AOR. This data may not be complete. We recommend contacting the local school district to confirm school assignments for this home.
Get a cash offer in 3 minutes
Find out how much your home could sell for in as little as 3 minutes with a no-obligation cash offer.
Estimated market value
$451,900
Get a cash offer in 3 minutes
Find out how much your home could sell for in as little as 3 minutes with a no-obligation cash offer.
Estimated market value
$451,900
- Florida
- Brevard County
- Melbourne
- 32940
- 851 Misty Creek Dr
Nearby cities
Nearby neighborhoods
Nearby zip codes
Other Melbourne Topics
