Skip main navigation
Closed
  • $512,000

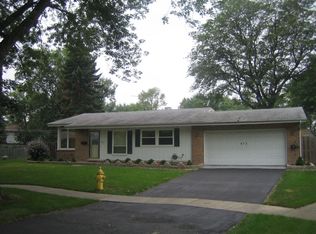
    851 Munroe Cir S, Des Plaines, IL 60016

    3beds
    1,882sqft
    Single Family Residence
    Built in 1961
    8,800 Square Feet Lot
    $539,200 Zestimate®
    $272/sqft
    $3,317 Estimated rent

    Home value

    $539,200

    $485,000 - $599,000

    $3,317/mo

    Zestimate® history
    Loading
    Loading...

    Owner options

    List your home for rent

    $3,317/mo

    Rent Zestimate®

    Find your next renter with Zillow Rental Manager. Plus, with online applications, you can quickly screen prospective tenants – for free.

    Learn more

    $3,317/mo

    Rent Zestimate®

    Refinance and save

    $3,650/mo

    Est. payment

    Refinancing to a lower rate could help reduce your monthly payments and save thousands over the life of the loan.

    See today's rates

    $3,650/mo

    Est. payment

    Explore your selling options

    Work with a Zillow partner agent

    Leverage their expertise and Zillow's premium Showcase listings to get your home seen by more buyers.

    Get started

    List with your own agent

    Get your home in front of millions of buyers by listing it on Zillow.

    Learn how to do it

    Sell it yourself

    Take full control of how buyers see your home on Zillow by listing For Sale by Owner (FSBO).

    List your home

    What's special

    Nestled in the heart of Waycinden Park and located within the highly desirable Elk Grove Village School District and Mount Prospect Park District, this beautifully maintained and updated jumbo split-level home with a sub-basement offers exceptional open-concept living. The remodeled kitchen features upgraded maple cabinets with soft-close doors, under-cabinet lighting, granite countertops, stainless-steel sink, garbage disposal, and stylish white appliances. The second level offers three spacious bedrooms, each with custom closet organizers, providing ample storage. Updated bathroom adds modern comfort. Solid oak doors, trims, and baseboards enhance the home's warm, elegant aesthetic. The relaxing family room in the lower level features ventless fireplace, creating cozy retreat. The luxurious custom shower is equipped with thermostat, body spray, shower head, hand-held shower, and built-in seat, offering spa-like experience. The sub-basement is designed for peace of mind with sump pump and battery backup system. Updated windows throughout the home improve energy efficiency. Attached garage with epoxy floor is fully heated and cooled and includes an interior faucet with water drain. Fenced backyard with huge patio is perfect for outdoor gatherings and relaxation. Community amenities offer access to the RecPlex Fitness Center, RecPlex Pool, Friendship Park Conservatory, and parks making this location ideal for active lifestyle. Easy access to I-90 and I-94 ensures effortless commuting. O'Hare Airport, Woodfield Mall, and Randhurst Mall are all just a short distance away.

    Zillow last checked:

    Listing updated:

    Listed by:

    Halina Kraszewski 847-912-8256,

    Realtogy Co

    Bought with:

    Paul Swanson, E-PRO,PSA,RENE,SRES,SRS

    Baird & Warner

    Source: MRED as distributed by MLS GRID,MLS#: 12367090MLS Logo

    Facts & features

    Interior

    Bedrooms & bathrooms
    • Bedrooms: 3
    • Bathrooms: 2
    • Full bathrooms: 2
    Rooms
    • Room types: Utility Room-Lower Level
    Primary bedroom
    • Features: Flooring (Hardwood)
    • Level: Second
    • Area: 180 Square Feet
    • Dimensions: 12X15
    Bedroom 2
    • Features: Flooring (Hardwood)
    • Level: Second
    • Area: 160 Square Feet
    • Dimensions: 10X16
    Bedroom 3
    • Features: Flooring (Hardwood)
    • Level: Second
    • Area: 110 Square Feet
    • Dimensions: 10X11
    Dining room
    • Features: Flooring (Hardwood)
    • Level: Main
    • Area: 120 Square Feet
    • Dimensions: 12X10
    Family room
    • Features: Flooring (Carpet)
    • Level: Lower
    • Area: 180 Square Feet
    • Dimensions: 15X12
    Kitchen
    • Features: Kitchen (Island, Granite Counters, Updated Kitchen), Flooring (Hardwood)
    • Level: Main
    • Area: 120 Square Feet
    • Dimensions: 10X12
    Living room
    • Features: Flooring (Hardwood)
    • Level: Main
    • Area: 280 Square Feet
    • Dimensions: 14X20
    Other
    • Features: Flooring (Vinyl)
    • Level: Basement
    • Area: 572 Square Feet
    • Dimensions: 22X26
    Heating
    • Natural Gas, Forced Air
    Cooling
    • Central Air
    Appliances
    • Included: Range, Microwave, Dishwasher, Refrigerator, Washer, Dryer
    • Laundry: Sink
    Features
    • Granite Counters
    • Flooring: Hardwood
    • Basement: Finished,Sub-Basement,Partial
    • Number of fireplaces: 1
    • Fireplace features: Family Room
    Interior area
    • Total structure area: 0
    • Total interior livable area: 1,882 sqft

    Property

    Parking
    • Total spaces: 2
    • Parking features: Concrete, Garage Door Opener, Heated Garage, On Site, Garage Owned, Attached, Garage
    • Attached garage spaces: 2
    • Has uncovered spaces: Yes
    Accessibility
    • Accessibility features: No Disability Access
    Features
    • Patio & porch: Patio
    Lot
    • Size: 8,800 Square Feet
    • Dimensions: 80X110
    Details
    • Parcel number: 08241070040000
    • Special conditions: None
    • Other equipment: Sump Pump, Backup Sump Pump;

    Construction

    Type & style
    • Home type: SingleFamily
    • Property subtype: Single Family Residence
    Materials
    • Brick
    • Foundation: Concrete Perimeter
    Condition
    • New construction: No
    • Year built: 1961

    Utilities & green energy

    • Sewer: Public Sewer
    • Water: Lake Michigan
    Green energy
    • Energy efficient items: Water Heater

    Community & HOA

    Community
    • Security: Security System
    • Subdivision: Waycinden Park
    HOA
    • Services included: None
    Location
    • Region: Des Plaines

    Financial & listing details

    • Price per square foot: $272/sqft
    • Tax assessed value: $330,000
    • Annual tax amount: $7,521
    • Date on market: 6/4/2025
    • Listing terms: VA
    • Ownership: Fee Simple

    Price history

    DateEventPrice
    7/29/2025Sold$512,000-2.5%$272/sqft
    Source: MRED as distributed by MLS GRID #12367090 Report a problem
    6/24/2025Contingent$524,900$279/sqft
    Source: MRED as distributed by MLS GRID #12367090 Report a problem
    6/24/2025Pending sale$524,900$279/sqft
    Source: MRED as distributed by MLS GRID #12367090 Report a problem
    6/16/2025Contingent$524,900$279/sqft
    Source: MRED as distributed by MLS GRID #12367090 Report a problem
    6/4/2025Listed for sale$524,900+84.2%$279/sqft
    Source: MRED as distributed by MLS GRID #12367090 Report a problem
    4/9/2009Sold$285,000-1.7%$151/sqft
    Source: MRED as distributed by MLS GRID #07113098 Report a problem
    1/20/2009Listed for sale$290,000$154/sqft
    Source: Baird & Warner #07113098 Report a problem

    Public tax history

    YearProperty taxesTax assessment
    2024-- $33,000
    2023$7,521 +5%$33,000
    2022$7,166 +10.9%$33,000 +24.1%
    2021$6,460 +1.2%$26,582
    2020$6,381 -1.1%$26,582 -10%
    2019$6,454 -6.9%$29,536 +4.6%
    2018$6,931 +1.6%$28,237
    2017$6,821 +2.7%$28,237
    2016$6,644 +1.7%$28,237 +7.3%
    2015$6,530 -9%$26,322
    2014$7,172 +2.2%$26,322
    2013$7,020 +3.6%$26,322 -7.6%
    2012$6,778 +4.4%$28,500
    2011$6,494 +1.2%$28,500
    2010$6,417 +4%$28,500 -22%
    2009$6,170 +19.4%$36,549 -7%
    2008$5,168 +39.8%$39,301
    2007$3,698 -3.7%$39,301 +35.7%
    2006$3,840 +4.1%$28,961
    2005$3,689 +6.5%$28,961
    2004$3,465 +1.9%$28,961 +32.2%
    2003$3,399 +6.3%$21,908
    2002$3,198 +8.6%$21,908
    2001$2,945 +1.7%$21,908 +9.7%
    2000$2,897 +0%$19,972
    1999$2,896 $19,972
    Find assessor info on the county website

    Neighborhood: 60016

    Nearby schools

    GreatSchools rating
    Schools provided by the listing agent
    • Elementary: Devonshire School
    • High: Elk Grove High School
    • District: 59

    Source: MRED as distributed by MLS GRID. This data may not be complete. We recommend contacting the local school district to confirm school assignments for this home.

    Get a cash offer in 3 minutes
    Find out how much your home could sell for in as little as 3 minutes with a no-obligation cash offer.
    Estimated market value
    $539,200
    Get a cash offer in 3 minutes
    Find out how much your home could sell for in as little as 3 minutes with a no-obligation cash offer.
    Estimated market value
    $539,200