This stunning custom home offers the best of country living on nearly 3 acres, surrounded by a private wooded tree line for ultimate seclusion. The main-level primary suite features two closets and a spacious en-suite bath. With a total of six bedrooms, four full baths, and one half bath, this home is designed for comfort and convenience. The second and third bedrooms have an attached bathroom, while the upstairs office can serve as an additional bedroom. The finished basement, with private access through the garage, includes two large bedrooms, a rec room, a family room, and a kitchenette/dining area-perfect for an in-law suite or guest space. Enjoy peaceful mornings and cozy evenings on the covered front or back porch, or gather around the fire pit for a bonfire. The 30' x 40' barn/garage with a 16' x 22' extension includes a full bathroom and is currently set up as a CrossFit gym but is versatile enough to accommodate an RV or any other use you envision. An additional 15' x 20' storage area and covered porch overlook the two-year-old 32x16 swimming pool-ideal for cooling off on hot summer days. With hardwood floors throughout and countless features to explore, this home is a must-see. Schedule a showing today!
Sold
$830,000
851 N County Road 50 E, Danville, IN 46122
6beds
4,875sqft
Residential, Single Family Residence
Built in 2002
2.96 Acres Lot
$849,200 Zestimate®
$170/sqft
$4,145 Estimated rent
Home value
$849,200
$773,000 - $934,000
$4,145/mo
Zestimate® history
Owner options
List your home for rent
$4,145/mo
Rent Zestimate®
Find your next renter with Zillow Rental Manager. Plus, with online applications, you can quickly screen prospective tenants – for free.
$4,145/mo
Rent Zestimate®
Refinance and save
$4,062/mo
Est. payment
Refinancing to a lower rate could help reduce your monthly payments and save thousands over the life of the loan.
$4,062/mo
Est. payment
Explore your selling options
Work with a Zillow partner agent
Leverage their expertise and Zillow's premium Showcase listings to get your home seen by more buyers.
Get startedList with your own agent
Get your home in front of millions of buyers by listing it on Zillow.
Learn how to do itSell it yourself
Take full control of how buyers see your home on Zillow by listing For Sale by Owner (FSBO).
List your homeWhat's special
Finished basementRec roomOne half bathFire pitPrivate wooded tree lineMain-level primary suiteFamily room
Zillow last checked:
Listing updated:
Listed by:
Warren Smith 317-523-8702,
@properties,
Jordan Nelson,
@properties
Bought with:
Joshua Graves
RE/MAX Advanced Realty
Source: MIBOR as distributed by MLS GRID,MLS#: 22028409
Facts & features
Interior
Bedrooms & bathrooms
- Bedrooms: 6
- Bathrooms: 5
- Full bathrooms: 4
- 1/2 bathrooms: 1
- Main level bathrooms: 2
- Main level bedrooms: 1
Primary bedroom
- Features: Carpet
- Level: Main
- Area: 210 Square Feet
- Dimensions: 15x14
Bedroom 2
- Features: Carpet
- Level: Upper
- Area: 168 Square Feet
- Dimensions: 14x12
Bedroom 3
- Features: Carpet
- Level: Upper
- Area: 182 Square Feet
- Dimensions: 14x13
Bedroom 4
- Features: Carpet
- Level: Upper
- Area: 140 Square Feet
- Dimensions: 14x10
Bedroom 5
- Features: Carpet
- Level: Basement
- Area: 165 Square Feet
- Dimensions: 15x11
Bedroom 6
- Features: Carpet
- Level: Basement
- Area: 165 Square Feet
- Dimensions: 15x11
Breakfast room
- Features: Hardwood
- Level: Main
- Area: 168 Square Feet
- Dimensions: 14x12
Dining room
- Features: Hardwood
- Level: Main
- Area: 273 Square Feet
- Dimensions: 21x13
Family room
- Features: Vinyl Plank
- Level: Basement
- Area: 210 Square Feet
- Dimensions: 15x14
Great room
- Features: Hardwood
- Level: Main
- Area: 484 Square Feet
- Dimensions: 22x22
Kitchen
- Features: Hardwood
- Level: Main
- Area: 182 Square Feet
- Dimensions: 14x13
Kitchen
- Features: Vinyl Plank
- Level: Basement
- Area: 182 Square Feet
- Dimensions: 14x13
Laundry
- Features: Tile-Ceramic
- Level: Main
- Area: 70 Square Feet
- Dimensions: 10x7
Library
- Features: Carpet
- Level: Main
- Area: 182 Square Feet
- Dimensions: 14x13
Loft
- Features: Hardwood
- Level: Upper
- Area: 104 Square Feet
- Dimensions: 13x8
Play room
- Features: Vinyl Plank
- Level: Basement
- Area: 272 Square Feet
- Dimensions: 17x16
Heating
- Forced Air, High Efficiency (90%+ AFUE ), Propane
Appliances
- Included: Electric Cooktop, Dishwasher, Disposal, Oven, Double Oven, Range Hood, Refrigerator, Electric Water Heater, Humidifier
- Laundry: Main Level
Features
- Bookcases, High Ceilings, Tray Ceiling(s), Walk-In Closet(s), Hardwood Floors, Ceiling Fan(s), Entrance Foyer, High Speed Internet, Pantry, Smart Thermostat
- Flooring: Hardwood
- Windows: Windows Thermal
- Basement: Ceiling - 9+ feet,Full,Egress Window(s)
- Number of fireplaces: 1
- Fireplace features: Gas Log, Great Room, Masonry
Interior area
- Total structure area: 4,875
- Total interior livable area: 4,875 sqft
- Finished area below ground: 1,224
Property
Parking
- Total spaces: 3
- Parking features: Attached
- Attached garage spaces: 3
- Details: Garage Parking Other(Finished Garage, Keyless Entry, Service Door)
Features
- Levels: Two
- Stories: 2
- Patio & porch: Deck, Covered
- Exterior features: Fire Pit
- Pool features: In Ground, Pool Cover
Lot
- Size: 2.96 Acres
- Features: Not In Subdivision, Mature Trees
Details
- Additional structures: Barn Pole, Outbuilding
- Parcel number: 321103100002000003
- Horse amenities: None
Construction
Type & style
- Home type: SingleFamily
- Architectural style: Traditional
- Property subtype: Residential, Single Family Residence
Materials
- Brick, Cement Siding
- Foundation: Concrete Perimeter
Condition
- New construction: No
- Year built: 2002
Utilities & green energy
- Water: Private Well
Community & HOA
Community
- Security: Security Service
- Subdivision: No Subdivision
HOA
- Has HOA: No
Location
- Region: Danville
Financial & listing details
- Price per square foot: $170/sqft
- Tax assessed value: $613,200
- Annual tax amount: $5,998
- Date on market: 3/26/2025
- Cumulative days on market: 9 days
Price history
| Date | Event | Price |
|---|---|---|
| 4/29/2025 | Sold | $830,000-2.4%$170/sqft |
Source:  MIBOR as distributed by MLS GRID #22028409 Report a problem MIBOR as distributed by MLS GRID #22028409 Report a problem | ||
| 4/3/2025 | Pending sale | $850,000$174/sqft |
Source: MIBOR as distributed by MLS GRID #22028409 Report a problem | ||
| 3/26/2025 | Listed for sale | $850,000+88.1%$174/sqft |
Source: MIBOR as distributed by MLS GRID #22028409 Report a problem | ||
| 1/23/2018 | Sold | $452,000-4.8%$93/sqft |
Source: Agent Provided Report a problem | ||
| 12/18/2017 | Pending sale | $475,000$97/sqft |
Source: Indy Metro West #21522071 Report a problem | ||
| 11/10/2017 | Price change | $475,000-5%$97/sqft |
Source: Indy Metro West #21522071 Report a problem | ||
| 10/28/2017 | Listed for sale | $499,900+31.6%$103/sqft |
Source: Indy Metro West #21522071 Report a problem | ||
| 11/8/2013 | Sold | $380,000-2.6%$78/sqft |
Source: MIBOR as distributed by MLS GRID #21238085 Report a problem | ||
| 8/14/2013 | Price change | $390,000-2.3%$80/sqft |
Source: RE/MAX Centerstone #21238085 Report a problem | ||
| 6/13/2013 | Listed for sale | $399,000$82/sqft |
Source: RE/MAX Centerstone #21238085 Report a problem | ||
Public tax history
| Year | Property taxes | Tax assessment |
|---|---|---|
| 2025 | $5,938 -1% | $613,200 +7.3% |
| 2024 | $5,997 +4.9% | $571,600 +7.5% |
| 2023 | $5,716 +8.1% | $531,800 +5.2% |
| 2022 | $5,288 +15.8% | $505,600 +7.6% |
| 2021 | $4,566 +3.4% | $470,100 +11.9% |
| 2020 | $4,418 +0.1% | $420,200 +2.6% |
| 2019 | $4,412 +1.3% | $409,600 +2.1% |
| 2018 | $4,354 +4.2% | $401,100 +2.8% |
| 2017 | $4,177 +1% | $390,200 +3.3% |
| 2016 | $4,137 +12.7% | $377,800 +10.6% |
| 2014 | $3,670 -2.9% | $341,600 -3.8% |
| 2013 | $3,781 -9.9% | $355,100 -10.8% |
| 2011 | $4,196 +96.3% | $398,200 +107.5% |
| 2010 | $2,137 -40.5% | $191,900 -43.1% |
| 2009 | $3,593 -13.1% | $337,100 +9.7% |
| 2007 | $4,133 -14.2% | $307,200 -2.6% |
| 2006 | $4,816 | $315,500 -1.8% |
| 2005 | -- | $321,400 |
Find assessor info on the county website
Neighborhood: 46122
Nearby homes
- $356,8003 bd2 ba1.8k sqft812 N County Road 50 E, Danville, IN 46122Off Market
- $800,0004 bd6 ba5.8k sqft1937 Knightsbridge Rd, Danville, IN 46122Sold
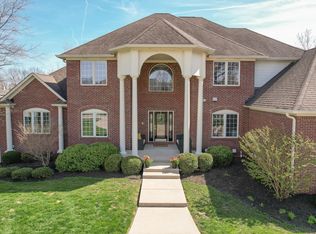
- $375,4003 bd2 ba2k sqft723 N County Road 50 E, Danville, IN 46122Off Market
- $364,6003 bd2 ba1.7k sqft730 N County Road 50 E, Danville, IN 46122Off Market
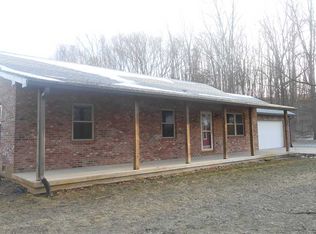
- $263,0003 bd1 ba1.5k sqft728 N County Road 50 E, Danville, IN 46122Off Market
- $1,049,3005 bd5 ba7.7k sqft1941 Knightsbridge Rd, Danville, IN 46122Off Market
- $481,3003 bd2 ba2.1k sqft928 N County Road 50 E, Danville, IN 46122Off Market
- $412,7004 bd3 ba3.3k sqft691 N County Road 50 E, Danville, IN 46122Off Market
Nearby schools
GreatSchools rating
- NANorth Elementary SchoolGrades: PK-1Distance: 1.1 mi
- 8/10Danville Middle SchoolGrades: 5-8Distance: 2 mi
- 8/10Danville Community High SchoolGrades: 9-12Distance: 1.6 mi
Schools provided by the listing agent
- Elementary: North Elementary School
- Middle: Danville Middle School
- High: Danville Community High School
Source: MIBOR as distributed by MLS GRID. This data may not be complete. We recommend contacting the local school district to confirm school assignments for this home.
Get a cash offer in 3 minutes
Find out how much your home could sell for in as little as 3 minutes with a no-obligation cash offer.
Estimated market value
$849,200
Get a cash offer in 3 minutes
Find out how much your home could sell for in as little as 3 minutes with a no-obligation cash offer.
Estimated market value
$849,200
- Indiana
- Hendricks County
- Danville
- 46122
- 851 N County Road 50 E
Nearby cities
Nearby zip codes
Other Danville Topics
