Skip main navigation
Off market
  • $472,600

    851 N Kansas Ave, Deland, FL 32724

    3beds
    2,077sqft
    SingleFamily
    Built in 1972
    0.87 Acres Lot
    $472,600 Zestimate®
    $228/sqft
    $2,427 Estimated rent

    Home value

    $472,600

    $440,000 - $506,000

    $2,427/mo

    Zestimate® history
    Loading
    Loading...

    Owner options

    List your home for rent

    $2,427/mo

    Rent Zestimate®

    Find your next renter with Zillow Rental Manager. Plus, with online applications, you can quickly screen prospective tenants – for free.

    Learn more

    $2,427/mo

    Rent Zestimate®

    Refinance and save

    $3,281/mo

    Est. payment

    Refinancing to a lower rate could help reduce your monthly payments and save thousands over the life of the loan.

    See today's rates

    $3,281/mo

    Est. payment

    Explore your selling options

    Work with a Zillow partner agent

    Leverage their expertise and Zillow's premium Showcase listings to get your home seen by more buyers.

    Get started

    List with your own agent

    Get your home in front of millions of buyers by listing it on Zillow.

    Learn how to do it

    Sell it yourself

    Take full control of how buyers see your home on Zillow by listing For Sale by Owner (FSBO).

    List your home

    What's special

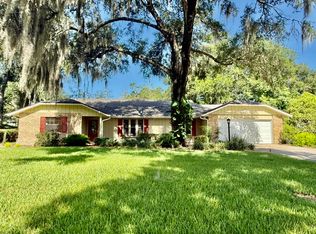
    Elegant home with old fashioned charm and grace. Brick construction with gleaming wood floors, wood burning fireplace cozy back porch with brick floors that is fully screened and faces a fountain and brick retaining wall. Just imagine opening double set of french doors to enjoy delightful brick gardening areas with visual benefits of oak trees that make your spine tingle. The kitchen has beadboard cabinets, granite counters, and glass knobs. Formal dining room with swinging butler pantry door that faces the front bay window and vast green space views. A Formal Fireplace in the living room with stately wood mantle and detailed dental molding. This feel-good home just makes you want to hum to make family memories daily. The master bedroom has a private side patio entrance to enjoy early morning and evening views. All information deemed reliable but not guaranteed. All sizes approximate and obtained from public records this property is a full three bedroom plus so much more living area. This home features a bonus office/studio/workshop off the garage with a separate private entrance. Close to Stetson University and Hospital

    This property is off market, which means it's not currently listed for sale or rent on Zillow. This may be different from what's available on other websites or public sources.
    Facts & features

    Interior

    Bedrooms & bathrooms
    • Bedrooms: 3
    • Bathrooms: 3
    • Full bathrooms: 2
    • 1/2 bathrooms: 1
    Heating
    • Forced air
    Appliances
    • Laundry: Inside, Laundry Room
    Features
    • Ceiling Fans(s), Window Treatments, Eating Space In Kitchen
    • Flooring: Other
    • Windows: Blinds, Drapes
    • Has fireplace: Yes
    • Fireplace features: Family Room, Wood Burning
    Interior area
    • Structure area source: Public Records
    • Total interior livable area: 2,077 sqft

    Property

    Parking
    • Parking features: Garage - Attached
    Accessibility
    • Accessibility features: Accessible Full Bath
    Features
    • Levels: One
    • Patio & porch: Covered, Patio, Screened, Front Porch, Rear Porch
    • Exterior features: Brick
    Lot
    • Size: 0.87 Acres
    • Features: Conservation Area, Drainage Canal
    • Residential vegetation: Mature Landscaping, Trees/Landscaped, Oak Trees
    Details
    • Parcel number: 701002000400
    • Zoning: RES

    Construction

    Type & style
    • Home type: SingleFamily
    Materials
    • wood frame
    • Foundation: Slab
    • Roof: Asphalt
    Condition
    • Completed
    • Year built: 1972

    Utilities & green energy

    • Sewer: Public Sewer, Septic Tank
    • Water: Well
    • Utilities for property: Electricity Connected, Sprinkler Well, Sewer Connected, Water Available

    Community & HOA

    Community
    • Security: Security System, Security Lights
    • Subdivision: NORWOOD ADD 01
    Location
    • Region: Deland

    Financial & listing details

    • Price per square foot: $228/sqft
    • Tax assessed value: $391,390
    • Annual tax amount: $3,090

    Price history

    DateEventPrice
    3/6/2019Sold$290,000-3.3%$140/sqft
    Source: Public Record Report a problem
    1/23/2019Listed for sale$299,990+150%$144/sqft
    Source: THE LANDMARK GROUP #O5759005 Report a problem
    10/5/1995Sold$120,000$58/sqft
    Source: Public Record Report a problem

    Public tax history

    YearProperty taxesTax assessment
    2025$3,090 +2.3%$212,774 +2.9%
    2024$3,019 +1.9%$206,778 +3%
    2023$2,962 +2%$200,756 +3%
    2022$2,903 $194,909 +3%
    2021-- $189,232 +1.4%
    2020$2,963 $186,619 +32.2%
    2019$2,963 +40.5%$141,158 +1.9%
    2018$2,109 -1.4%$138,526 +2.1%
    2017$2,139 -0.5%$135,677 +2.1%
    2016$2,149 +4.2%$132,886 +0.7%
    2015$2,063 -2.3%$131,962 +0.8%
    2014$2,113 $130,915 +1.5%
    2013-- $128,980 +1.7%
    2012-- $126,824 -15.2%
    2011-- $149,584 +7.5%
    2007-- $139,181 -0.5%
    2006-- $139,860 +6.1%
    2005-- $131,831 +3%
    2004-- $127,991 +1.9%
    2003-- $125,605 +2.4%
    2002-- $122,661 +1.6%
    2001-- $120,730 +3%
    2000-- $117,214
    Find assessor info on the county website

    Neighborhood: 32724

    Nearby schools

    GreatSchools rating
    Get a cash offer in 3 minutes
    Find out how much your home could sell for in as little as 3 minutes with a no-obligation cash offer.
    Estimated market value
    $472,600
    Get a cash offer in 3 minutes
    Find out how much your home could sell for in as little as 3 minutes with a no-obligation cash offer.
    Estimated market value
    $472,600