Skip main navigation
Sold for $576,000
  • $576,000

    851 N Shore Dr, Glen Burnie, MD 21060

    4beds
    1,846sqft
    Single Family Residence
    Built in 1994
    8,400 Square Feet Lot
    $580,900 Zestimate®
    $312/sqft
    $3,138 Estimated rent

    Home value

    $580,900

    $546,000 - $622,000

    $3,138/mo

    Zestimate® history
    Loading
    Loading...

    Owner options

    List your home for rent

    $3,138/mo

    Rent Zestimate®

    Find your next renter with Zillow Rental Manager. Plus, with online applications, you can quickly screen prospective tenants – for free.

    Learn more

    $3,138/mo

    Rent Zestimate®

    Refinance and save

    $3,503/mo

    Est. payment

    Refinancing to a lower rate could help reduce your monthly payments and save thousands over the life of the loan.

    See today's rates

    $3,503/mo

    Est. payment

    Explore your selling options

    Work with a Zillow partner agent

    Leverage their expertise and Zillow's premium Showcase listings to get your home seen by more buyers.

    Get started

    List with your own agent

    Get your home in front of millions of buyers by listing it on Zillow.

    Learn how to do it

    Sell it yourself

    Take full control of how buyers see your home on Zillow by listing For Sale by Owner (FSBO).

    List your home

    What's special

    Beautifully designed backyardCovered deckConvenient half bathThree spacious bedrooms
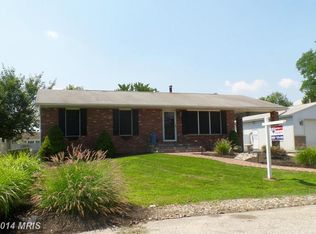
    Welcome to this well-maintained and thoughtfully upgraded colonial-style home offering flexible living space across three finished levels and an exceptional amount of storage throughout. The upper level features three spacious bedrooms and two full bathrooms, including a comfortable primary suite with an en-suite bath. Andersen windows throughout the home provide beautiful natural light and long-term energy efficiency. The main level offers a welcoming living room, kitchen, and dining area, along with a truly oversized gathering room centered around a gas fireplace—perfect for cozy evenings and entertaining alike. The main level also includes a convenient half bath and a kitchen equipped with new appliances, adding both function and peace of mind. Step outside to enjoy a beautifully designed backyard featuring a covered deck, a stamped concrete patio, and a fully fenced yard with newer vinyl fencing (installed July 2025). A large dual-entry shed offers outstanding functionality and includes electric service, fluorescent lighting, a built-in workbench, and elevated storage—ideal for hobbies, projects, or organized storage. The lower level provides additional flexible living space with a private bedroom, a comfortable second living area, and a laundry room with walk-out stairs to the backyard. While there is no bathroom on this level, a utility sink is already in place and the space offers clear potential for a future bathroom, along with abundant storage in both the basement and the garage attic. This home is exceptionally well maintained from a systems perspective, featuring a newer Trane HVAC system (less than one year old), a heat pump with electric service and a propane backup system supported by a 300-gallon tank, and a whole-home humidifier. The air ducts were professionally cleaned in September 2025, and a UV air sanitizer was installed to support improved indoor air quality. The hot water heater is also newer. Additional highlights include a two-car garage with suspended storage shelving to maximize organization, and a roof replacement completed in 2018 featuring GAF Timberline Nantucket Morning shingles from the American Harvest Collection, offering high performance, durability, and a 50-year lifetime warranty. Conveniently located near shopping, dining, and major commuter routes, this home offers everyday ease while still providing a comfortable and private setting.

    Zillow last checked:

    Listing updated:

    Listed by:

    Allen Stanton 443-618-3572,

    RE/MAX Executive,

    Listing Team: The Allen Stanton Group

    Bought with:

    Nick Waldner, 589020

    Keller Williams Realty Centre

    Source: Bright MLS,MLS#: MDAA2135472MLS Logo

    Facts & features

    Interior

    Bedrooms & bathrooms
    • Bedrooms: 4
    • Bathrooms: 3
    • Full bathrooms: 2
    • 1/2 bathrooms: 1
    • Main level bathrooms: 1
    Basement
    • Area: 760
    Heating
    • Heat Pump, Electric
    Cooling
    • Other, Electric
    Appliances
    • Included: Electric Water Heater
    Features
    • Combination Kitchen/Dining
    • Basement: Other
    • Number of fireplaces: 1
    Interior area
    • Total structure area: 2,206
    • Total interior livable area: 1,846 sqft
    • Finished area above ground: 1,446
    • Finished area below ground: 400

    Property

    Parking
    • Total spaces: 2
    • Parking features: Storage, Garage Faces Front, Garage Door Opener, Inside Entrance, Attached
    • Attached garage spaces: 2
    Accessibility
    • Accessibility features: None
    Features
    • Levels: Three
    • Stories: 3
    • Patio & porch: Patio
    • Pool features: None
    • Has view: Yes
    • View description: Water
    • Has water view: Yes
    • Water view: Water
    • Waterfront features: Creek/Stream
    • Body of water: Long Cove
    Lot
    • Size: 8,400 Square Feet
    Details
    • Additional structures: Above Grade, Below Grade
    • Parcel number: 020375090083354
    • Zoning: R
    • Special conditions: Standard

    Construction

    Type & style
    • Home type: SingleFamily
    • Architectural style: Colonial
    • Property subtype: Single Family Residence
    Materials
    • Other
    • Foundation: Other
    Condition
    • New construction: No
    • Year built: 1994

    Utilities & green energy

    • Sewer: Public Sewer
    • Water: Public

    Community & HOA

    Community
    • Subdivision: Silver Sands
    HOA
    • Has HOA: No
    Location
    • Region: Glen Burnie

    Financial & listing details

    • Price per square foot: $312/sqft
    • Tax assessed value: $406,000
    • Annual tax amount: $4,847
    • Date on market: 2/13/2026
    • Listing agreement: Exclusive Right To Sell
    • Ownership: Fee Simple

    Price history

    DateEventPrice
    4/3/2026Sold$576,000$312/sqft
    Source: Bright MLS #MDAA2135472 Report a problem
    3/17/2026Pending sale$576,000$312/sqft
    Source: Bright MLS #MDAA2135472 Report a problem
    2/17/2026Contingent$576,000+4.7%$312/sqft
    Source: Bright MLS #MDAA2135472 Report a problem
    2/13/2026Listed for sale$549,900+49%$298/sqft
    Source: Bright MLS #MDAA2135472 Report a problem
    9/27/2017Sold$369,000-2.4%$200/sqft
    Source: Public Record Report a problem
    4/2/2016Listing removed$378,000$205/sqft
    Source: RE/MAX EXECUTIVE #AA9573071 Report a problem
    3/10/2016Price change$378,000-1.8%$205/sqft
    Source: RE/MAX Executive #AA9573071 Report a problem
    2/19/2016Listed for sale$385,000+11.6%$209/sqft
    Source: RE/MAX Executive #AA9573071 Report a problem
    10/8/2004Sold$345,000+33.5%$187/sqft
    Source: Public Record Report a problem
    1/29/2003Sold$258,500+72.3%$140/sqft
    Source: Public Record Report a problem
    6/26/1997Sold$150,000$81/sqft
    Source: Public Record Report a problem

    Public tax history

    YearProperty taxesTax assessment
    2025$4,035 -4.1%$406,000 +5.7%
    2024$4,205 +6.4%$384,033 +6.1%
    2023$3,954 +11.2%$362,067 +6.5%
    2022$3,554 +5.4%$340,100 +5.4%
    2021$3,371 +5.6%$322,567 +5.7%
    2020$3,191 +6%$305,033 +6.1%
    2019$3,010 +9%$287,500 +5.6%
    2018$2,761 +289.1%$272,267 +5.9%
    2017$710 $257,033 +6.3%
    2016$710 $241,800
    2015$710 $241,800
    2014-- $241,800 -10.7%
    2013-- $270,900
    2012-- $270,900
    2011-- $270,900 -16.8%
    2010-- $325,680 +12.1%
    2009-- $290,466 +13.8%
    2008-- $255,253 +16%
    2007-- $220,040 +8.3%
    2006-- $203,150 +9.1%
    2005-- $186,260 +10%
    2004-- $169,370 +4%
    2003-- $162,892 +4.1%
    2002-- $156,416 +4.3%
    2001-- $149,940
    Find assessor info on the county website

    Neighborhood: 21060

    Nearby schools

    GreatSchools rating
    Schools provided by the listing agent
    • District: Anne Arundel County Public Schools

    Source: Bright MLS. This data may not be complete. We recommend contacting the local school district to confirm school assignments for this home.

    Get a cash offer in 3 minutes
    Find out how much your home could sell for in as little as 3 minutes with a no-obligation cash offer.
    Estimated market value
    $580,900
    Get a cash offer in 3 minutes
    Find out how much your home could sell for in as little as 3 minutes with a no-obligation cash offer.
    Estimated market value
    $580,900