Skip main navigation
Active
  • $465,000

    851 N Water St, Henderson, NV 89011

    4beds
    2,030sqft
    : 
    Loading
    Get pre-qualified
    Single Family Residence
    Built in 2018
    3,484 Square Feet Lot
    $-- Zestimate®
    $229/sqft
    $55/mo HOA

    What's special

    Fire pitQuartz countertopsTechnology packageIron stair railingsUnder stairs closetUpgraded granite countertopsWalk-in pantry
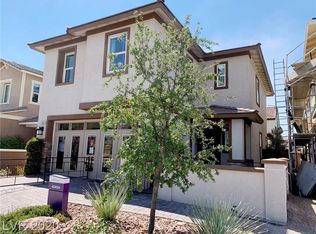
    Welcome to this beautiful fully upgraded former model home. The double sliding glass doors bring in bright natural light, highlighting the gourmet kitchen w/ stainless steel appliances & premier maple cabinets, upgraded granite countertops & tile backsplash. Plenty of storage w/ walk-in pantry & under stairs closet. 8' interior/exterior doors, 9' ceilings through out the home with wood laminate flooring, upgraded carpet, ceramic tile, quartz countertops, brushed nickel fixtures, iron stair railings & extra laundry cabinets. Also, insulation for energy efficiency, security system, technology package, tankless water heater, landscaping, fire pit & cover patio in backyard and many other upgrades. 50-acre Central Park w/ community pool, splash pads, lake & picnic areas and Cadence Smith Marketplace are both within walking distance. Don't miss your chance to make this model home yours.
    60 days
    |
    857
    |
    45
    |

    Likely to sell faster than

    Zillow last checked:

    Listing updated:

    Listed by:

    Long Phan S.0191011 longsrealestate@gmail.com,

    Keller Williams MarketPlace

    Source: LVR,MLS#: 2782866MLS LogoOriginating MLS: Greater Las Vegas Association of Realtors Inc

    Loading...

      Facts & features

      Interior

      Bedrooms & bathrooms
      • Bedrooms: 4
      • Bathrooms: 3
      • Full bathrooms: 2
      • 1/2 bathrooms: 1
      Primary bedroom
      • Description: Pbr Separate From Other,Upstairs,Walk-In Closet(s)
      • Dimensions: 14X15
      Bedroom 2
      • Description: Closet
      • Dimensions: 12X10
      Bedroom 3
      • Description: Closet
      • Dimensions: 13X12
      Bedroom 4
      • Description: Upstairs,Walk-In Closet(s)
      • Dimensions: 12X10
      Primary bathroom
      • Description: Double Sink,Separate Shower,Separate Tub
      Dining room
      • Description: Dining Area
      • Dimensions: 13X12
      Great room
      • Description: Downstairs
      • Dimensions: 17X17
      Kitchen
      • Description: Breakfast Nook/Eating Area,Custom Cabinets,Island,Pantry,Tile Flooring,Walk-in Pantry
      Heating
      • Central, Gas
      Cooling
      • Central Air, Electric
      Appliances
      • Included: Built-In Gas Oven, Dishwasher, Gas Cooktop, Microwave, Refrigerator
      • Laundry: Gas Dryer Hookup, Laundry Room
      Features
      • Programmable Thermostat
      • Flooring: Carpet, Ceramic Tile
      • Windows: Double Pane Windows, Low-Emissivity Windows
      • Has fireplace: No
      Interior area
      • Total structure area: 2,030
      • Total interior livable area: 2,030 sqft
      Video & virtual tour

      Property

      Parking
      • Total spaces: 2
      • Parking features: Attached, Finished Garage, Garage, Garage Door Opener, Inside Entrance, Private
      • Attached garage spaces: 2
      Features
      • Stories: 2
      • Patio & porch: Covered, Patio
      • Exterior features: Handicap Accessible, Patio, Private Yard, Sprinkler/Irrigation
      • Fencing: Block,Back Yard
      Lot
      • Size: 3,484 Square Feet
      • Features: Drip Irrigation/Bubblers, Desert Landscaping, Landscaped, Rocks
      Details
      • Parcel number: 17908116013
      • Zoning description: Single Family
      • Horse amenities: None

      Construction

      Type & style
      • Home type: SingleFamily
      • Architectural style: Two Story
      • Property subtype: Single Family Residence
      Materials
      • Drywall
      • Roof: Pitched,Tile
      Condition
      • Resale
      • Year built: 2018

      Utilities & green energy

      • Electric: Photovoltaics None
      • Sewer: Public Sewer
      • Water: Public
      • Utilities for property: Underground Utilities
      Green energy
      • Energy efficient items: Windows

      Community & HOA

      Community
      • Subdivision: Cadence Village Parcel 1-H6
      HOA
      • Has HOA: Yes
      • Services included: Association Management
      • HOA fee: $165 quarterly
      • HOA name: Cadence
      • HOA phone: 702-605-3111
      Location
      • Region: Henderson

      Financial & listing details

      • Price per square foot: $229/sqft
      • Tax assessed value: $439,026
      • Annual tax amount: $3,694
      • Date on market: 5/14/2026
      • Listing agreement: Exclusive Right To Sell
      • Listing terms: Cash,Conventional,FHA,VA Loan
      • Road surface type: Paved

        Estimated market value

        Not available

        Estimated sales range

        Not available

        Not available

        Price history

        DateEventPrice
        5/14/2026Listed for sale$465,000-0.9%$229/sqft
        Source: LVR #2782866 Report a problem
        5/12/2026Listing removed$469,000$231/sqft
        Source: LVR #2752436 Report a problem
        5/1/2026Price change$469,000-2.3%$231/sqft
        Source: LVR #2752436 Report a problem
        4/10/2026Price change$479,999-3%$236/sqft
        Source: LVR #2752436 Report a problem
        2/20/2026Listed for sale$495,000-0.8%$244/sqft
        Source: LVR #2752436 Report a problem
        6/15/2023Listing removed--
        Source: LVR #2465893 Report a problem
        6/14/2023Listing removed$498,990$246/sqft
        Source: LVR #2465893 Report a problem
        1/17/2023Listed for sale$498,990+31.3%$246/sqft
        Source: LVR #2465893 Report a problem
        11/13/2020Sold$379,950$187/sqft
        Source: Public Record Report a problem
        10/4/2020Price change$379,950-2.6%$187/sqft
        Source: Real Estate Consultants of Nv #2220175 Report a problem
        8/21/2020Price change$389,950-3.7%$192/sqft
        Source: Real Estate Consultants of Nv #2220175 Report a problem
        8/8/2020Listed for sale$404,950+26.6%$199/sqft
        Source: Real Estate Consultants of Nv #2220175 Report a problem
        6/2/2018Listing removed$319,950$158/sqft
        Source: Real Estate Consultants of Nv #1988987 Report a problem
        5/25/2018Listed for sale$319,950$158/sqft
        Source: Real Estate Consultants of Nv #1988987 Report a problem

        Public tax history

        YearProperty taxesTax assessment
        2026$4,553 +5.7%$153,659 +0.5%
        2025$4,308 +8%$152,879 +3.3%
        2024$3,989 +8%$147,984 +12.5%
        2023$3,694 +8%$131,508 +13.9%
        2022$3,421 +9.5%$115,444 +2.8%
        2021$3,125 +6.7%$112,318 +11.3%
        2020$2,928 -7.8%$100,955 +380.7%
        2019$3,175 $21,000
        2018-- $21,000
        Find assessor info on the county website

        Monthly payment

        Est. payment

        Payment breakdown

        Explore the cost of this home by adjusting the details. Changes won't be saved.
        All calculations are estimates and provided by Zillow, Inc. for informational purposes only. Actual amounts may vary.
        HOA fees may include property taxes on listings classified as Co-Ops. Contact the listing agent and/or owner for fee details.
        Mortgage interest rates are dependent on a number of factors, including credit score, down payment, and repayment length. Interest rate data provided by Zillow Group Marketplace, Inc. as of 1/1/1970 from various mortgage lenders with which we have lead or other similar arrangements; the Estimated Payment is an average of those rates.
        See how much you could borrow to make a competitive offer.

        Climate risks

        Neighborhood: Valley View

        Getting around

        20 / 100
        Car-Dependent
        27 / 100
        Some Transit
        55 / 100
        Bikeable

        Nearby schools

        GreatSchools rating
        Schools provided by the listing agent
        • Elementary: Sewell, C.T.,Sewell, C.T.
        • Middle: Brown B. Mahlon
        • High: Basic Academy

        Source: LVR. This data may not be complete. We recommend contacting the local school district to confirm school assignments for this home.

        A local agent can set up tours, give advice and negotiate with sellers.

        Browse local experts

        Similar homes