Skip main navigation
Sold for $740,000
  • $740,000

    851 NW 19th Ter, Gainesville, FL 32603

    4beds
    2,631sqft
    Single Family Residence
    Built in 1955
    1.33 Acres Lot
    $722,400 Zestimate®
    $281/sqft
    $4,635 Estimated rent

    Home value

    $722,400

    $657,000 - $795,000

    $4,635/mo

    Zestimate® history
    Loading
    Loading...

    Owner options

    List your home for rent

    $4,635/mo

    Rent Zestimate®

    Find your next renter with Zillow Rental Manager. Plus, with online applications, you can quickly screen prospective tenants – for free.

    Learn more

    $4,635/mo

    Rent Zestimate®

    Refinance and save

    $5,214/mo

    Est. payment

    Refinancing to a lower rate could help reduce your monthly payments and save thousands over the life of the loan.

    See today's rates

    $5,214/mo

    Est. payment

    Explore your selling options

    Work with a Zillow partner agent

    Leverage their expertise and Zillow's premium Showcase listings to get your home seen by more buyers.

    Get started

    List with your own agent

    Get your home in front of millions of buyers by listing it on Zillow.

    Learn how to do it

    Sell it yourself

    Take full control of how buyers see your home on Zillow by listing For Sale by Owner (FSBO).

    List your home

    What's special

    Additional parking padFull wall of windowsIn-ground saltwater poolFinished walk-out basementCreekside livingOpen layoutCovered area for shade
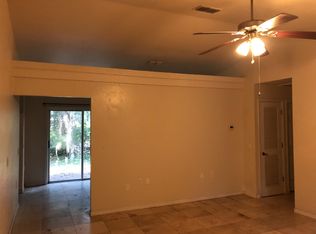
    Fantastic Mid-Century Modern Pool Home Near UF – Creekside Living on 1.33 Acres. Just 9 blocks directly north of the stadium, this rare mid-century modern gem offers the best of both worlds—peaceful, park-like surroundings with unbeatable proximity to campus. Nestled creekside on 1.33 lush acres, this home is full of character, space, and thoughtful updates. Inside, you’ll find 4 bedrooms and 2.5 bathrooms, hardwood floors throughout the main level, and a flowing open layout. The living room features a cozy wood-burning fireplace, while the great room boasts a full wall of windows overlooking the backyard and serene Hogtown creek. The updated kitchen is a cook’s dream with an induction cooktop, double wall ovens, handwashing sink, and plenty of space to create. A sleek steel staircase leads to a finished walk-out basement, offering an extra 420 square feet of flexible living space—ideal for a home office, media room, or even a 5th bedroom. The oversized 2-car garage—with large windows, a half bath, and laundry—opens up potential for conversion into an accessory dwelling unit or MIL suite. Outside, the in-ground saltwater pool (added in 2012) is fully screened and includes a covered area for shade and lounging. An additional parking pad and carport give you room for a boat or extra vehicle. And the setting? Truly something special. Watch deer, foxes, butterflies, and birds roam the creekside property, all just minutes from the heart of UF. A one-of-a-kind opportunity to own a truly unique property in the heart of Gainesville. Some Updates Include: 2024- New metal roof, approximately 60% of A/C ducts replaced and two return vents added. 2020- Garage door. 2016- New A/C unit, basement finished and steel staircase added for access, french drains. 2014 & 2015- All windows replaced, attic insulation added. 2012- Supply line repipe, salt water pool with screen enclosure, on-demand gas water heater installed.

    Zillow last checked:

    Listing updated:

    Listing Provided by:

    Jennifer Fancher 352-226-7263,

    COLDWELL BANKER M.M. PARRISH REALTORS 352-335-4999

    Bought with:

    Craig Wilburn, 3022114

    REAL BROKER, LLC

    Lauren Brown, 3511344

    REAL BROKER, LLC

    Source: Stellar MLS,MLS#: GC532502MLS LogoOriginating MLS: Gainesville-Alachua

    Facts & features

    Interior

    Bedrooms & bathrooms
    • Bedrooms: 4
    • Bathrooms: 3
    • Full bathrooms: 2
    • 1/2 bathrooms: 1
    Primary bedroom
    • Features: En Suite Bathroom, Built-in Closet
    • Level: First
    Kitchen
    • Features: Breakfast Bar, Dual Sinks
    • Level: First
    Living room
    • Level: First
    Heating
    • Central, Electric, Heat Pump
    Cooling
    • Central Air
    Appliances
    • Included: Oven, Cooktop, Dishwasher, Gas Water Heater, Refrigerator
    • Laundry: In Garage
    Features
    • Eating Space In Kitchen, Open Floorplan, Primary Bedroom Main Floor, Thermostat
    • Flooring: Tile, Vinyl, Hardwood
    • Basement: Exterior Entry,Finished
    • Has fireplace: Yes
    • Fireplace features: Living Room, Masonry, Wood Burning
    Interior area
    • Total structure area: 3,421
    • Total interior livable area: 2,631 sqft

    Property

    Parking
    • Total spaces: 3
    • Parking features: Bath In Garage, Driveway, Garage Door Opener, Garage Faces Side
    • Attached garage spaces: 2
    • Carport spaces: 1
    • Covered spaces: 3
    • Has uncovered spaces: Yes
    • Details: Garage Dimensions: 30x26
    Features
    • Levels: Two
    • Stories: 2
    • Patio & porch: Patio
    • Exterior features: Rain Gutters
    • Has private pool: Yes
    • Pool features: In Ground, Salt Water, Screen Enclosure
    • Has view: Yes
    • View description: Pool, Trees/Woods, Water, Creek/Stream
    • Has water view: Yes
    • Water view: Water,Creek/Stream
    • Waterfront features: Creek, Creek Access
    • Body of water: HOGTOWN CREEK
    Lot
    • Size: 1.33 Acres
    • Features: City Lot, Irregular Lot, Landscaped, Oversized Lot, Sloped
    • Residential vegetation: Mature Landscaping, Trees/Landscaped, Wooded
    Details
    • Parcel number: 09214001000
    • Zoning: RSF1
    • Special conditions: None

    Construction

    Type & style
    • Home type: SingleFamily
    • Architectural style: Mid-Century Modern
    • Property subtype: Single Family Residence
    Materials
    • Brick
    • Foundation: Crawlspace
    • Roof: Metal,Roof Over
    Condition
    • Completed
    • New construction: No
    • Year built: 1955

    Utilities & green energy

    • Sewer: Public Sewer
    • Water: Public
    • Utilities for property: BB/HS Internet Available, Cable Available, Natural Gas Connected, Public, Sewer Connected, Water Connected

    Community & neighborhood

    Location
    • Region: Gainesville
    • Subdivision: FINLEY HEIGHTS

    HOA & financial

    HOA
    • Has HOA: No
    Other fees
    • Pet fee: $0 monthly
    Other financial information
    • Total actual rent: 0

    Other

    Other facts
    • Listing terms: Cash,Conventional,FHA,VA Loan
    • Ownership: Fee Simple
    • Road surface type: Paved, Asphalt

    Price history

    DateEventPrice
    10/3/2025Sold$740,000-1.3%$281/sqft
    Source: Stellar MLS #GC532502 Report a problem
    7/22/2025Pending sale$750,000$285/sqft
    Source: Stellar MLS #GC532502 Report a problem
    7/16/2025Listed for sale$750,000+194.1%$285/sqft
    Source: Stellar MLS #GC532502 Report a problem
    8/24/2010Sold$255,000-7.3%$97/sqft
    Source: Public Record Report a problem
    2/12/2010Listed for sale$275,000$105/sqft
    Source: Campus Realty #311541 Report a problem
    9/29/2009Listing removed$275,000$105/sqft
    Source: ERA Trend Realty #306263 Report a problem
    7/18/2009Listed for sale$275,000+139.1%$105/sqft
    Source: ERA Trend Realty #306263 Report a problem
    6/5/2008Sold$115,000-71.1%$44/sqft
    Source: Public Record Report a problem
    4/22/2008Listed for sale$398,000+246.1%$151/sqft
    Source: Homes.com Report a problem
    10/11/2005Sold$115,000$44/sqft
    Source: Public Record Report a problem

    Public tax history

    YearProperty taxesTax assessment
    2025$8,620 +1.9%$374,180 +0.9%
    2024$8,458 +74.9%$370,717 +50.6%
    2023$4,835 +5.8%$246,081 +3%
    2022$4,571 +1%$238,913 +3%
    2021$4,528 +1.7%$231,955 +1.4%
    2020$4,450 -0.1%$228,753 +2.3%
    2019$4,455 $223,610 +1.9%
    2018$4,455 +7.7%$219,440 +2.1%
    2017$4,139 -0.2%$214,930 +2.1%
    2016$4,147 +0.9%$210,510 +0.7%
    2015$4,111 -1.3%$209,050 +0.8%
    2014$4,165 +0.1%$207,400 -2.4%
    2013$4,159 $212,600 +6%
    2012-- $200,500 -6.3%
    2011-- $214,000 -23.2%
    2010-- $278,600 -1.8%
    2009-- $283,700 -8.2%
    2008-- $308,900 -3.5%
    2007-- $320,000 -10.3%
    2006-- $356,600 +23.3%
    2005-- $289,300 +6%
    2004-- $272,800 +12.7%
    2003-- $242,100
    2002-- $242,100 +17.1%
    2001-- $206,800 +8.2%
    2000-- $191,100

    Find assessor info on the county website

    Neighborhood: University Park

    Nearby schools

    GreatSchools rating
    Schools provided by the listing agent
    • Elementary: Carolyn Beatrice Parker Elementary
    • Middle: Westwood Middle School-AL
    • High: Gainesville High School-AL

    Source: Stellar MLS. This data may not be complete. We recommend contacting the local school district to confirm school assignments for this home.

    Get pre-qualified for a loan
    At Zillow Home Loans, we can pre-qualify you in as little as 5 minutes with no impact to your credit score.

    An equal housing lender. NMLS #10287.

    Sell for more on Zillow
    Get a Zillow Showcase℠ listing at no additional cost and you could sell for .
    $722,400
    2% more
    +$14,448
    With Zillow Showcase(estimated)
    $736,848