Beautifully Renovated 2-Bedroom, 2-Bath Corner Villa with 1-Car Garage! Move right into this beautifully updated corner villa offering an inviting open floor plan, vaulted ceilings, and stylish modern finishes throughout. Wood-look tile flooring, contemporary fixtures, and custom zebra blinds create a seamless blend of comfort and sophistication. The stunning renovated kitchen features white wood cabinetry, quartz countertops with a waterfall edge, stainless steel appliances, subway tile backsplash, recessed lighting, and an effortless connection to the spacious living and dining areas. The generously sized primary suite features vaulted ceilings, a walk-in closet, and a beautifully updated ensuite bath with a custom frameless glass shower and modern white vanity. The spacious second bed The spacious second bedroom offers French door entry and ample closet space, while the renovated guest bathroom includes a tub/shower combination. Additional highlights include accordion hurricane shutters, a newer roof, an interior laundry and utility room, and a screened-in patio overlooking peaceful garden views. Residents enjoy access to a large community pool and ample guest parking. A beautifully updated, move-in-ready villa offering low-maintenance South Florida living. A must-see!
Coming soon
$365,000
851 NW 42nd Place, Deerfield Beach, FL 33064
2beds
1,186sqft
Townhouse
Built in 1996
4,013 Square Feet Lot
$373,100 Zestimate®
$308/sqft
$405/mo HOA
What's special
- 15 days
- 130
- 23
Zillow last checked:
Listing updated:
Listed by:
Jennifer Sommers 561-888-3115,
One Sotheby's International Realty
Source: BeachesMLS,MLS#: B26086934 Originating MLS: BeachesMLS
Facts & features
Interior
Bedrooms & bathrooms
- Bedrooms: 2
- Bathrooms: 2
- Full bathrooms: 2
- Main level bathrooms: 2
- Main level bedrooms: 2
Primary bedroom
- Level: Main
- Area: 224
- Dimensions: 14 X 16
Kitchen
- Level: Main
- Area: 80
- Dimensions: 10 X 8
Living room
- Level: Main
- Area: 432
- Dimensions: 24 X 18
Heating
- Central, Electric
Cooling
- Central Air, Ceiling Fan(s), Electric
Appliances
- Included: Dryer, Dishwasher, Electric Range, Electric Water Heater, Disposal, Microwave, Refrigerator, Water Heater, Washer
- Laundry: Inside, Laundry Closet
Features
- Breakfast Bar, Breakfast Area, Cathedral Ceiling(s), Eat-in Kitchen, Living/Dining Room, Main Level Primary, Vaulted Ceiling(s)
- Flooring: Laminate
- Windows: Blinds
- Has fireplace: No
Interior area
- Total structure area: 1,416
- Total interior livable area: 1,186 sqft
Video & virtual tour
Property
Parking
- Total spaces: 2
- Parking features: Attached, Garage, Guest
- Attached garage spaces: 1
- Uncovered spaces: 1
Accessibility
- Accessibility features: None
Features
- Levels: One
- Stories: 1
- Patio & porch: Porch, Screened
- Exterior features: Outdoor Living Area, Porch
- Pool features: Association
- Has view: Yes
- View description: Garden, Pool
- Waterfront features: None
Lot
- Size: 4,013 Square Feet
- Features: < 1/4 Acre
Details
- Parcel number: 484214260010
- Zoning: RM-13c
- Special conditions: Standard,Listed As-Is
Construction
Type & style
- Home type: Townhouse
- Property subtype: Townhouse
Materials
- CBSConcreteBlockStructure, Block
- Roof: Flat
Condition
- Resale
- New construction: No
- Year built: 1996
Utilities & green energy
- Electric: 3 Phase
- Sewer: Public Sewer
- Water: Public
- Utilities for property: Cable Available, Electricity Available, Water Available
Community & HOA
Community
- Features: Home Owners Association
- Subdivision: LAZNICKA PLAT NO 1
HOA
- Has HOA: Yes
- Amenities included: Pool
- Services included: Common Areas, Insurance, Maintenance Grounds
- HOA fee: $405 monthly
Location
- Region: Pompano Beach
Financial & listing details
- Price per square foot: $308/sqft
- Tax assessed value: $325,250
- Annual tax amount: $5,994
- Date on market: 10/9/2026
- Listing terms: Cash,Conventional,FHA,VA Loan
- Electric utility on property: Yes
Estimated market value
$373,100
$354,000 - $392,000
$2,285/mo
Price history
| Date | Event | Price |
|---|---|---|
| 1/20/2026 | Listing removed | $365,000$308/sqft |
Source:  BeachesMLS #RX-11122470 Report a problem | ||
| 1/9/2026 | Listed for rent | $2,600-3.7%$2/sqft |
Source: BeachesMLS #R11139689 Report a problem | ||
| 1/9/2026 | Listing removed | $2,700$2/sqft |
Source: Zillow Rentals Report a problem | ||
| 12/9/2025 | Price change | $365,000-3.9%$308/sqft |
Source: BeachesMLS #RX-11122470 Report a problem | ||
| 11/11/2025 | Listed for rent | $2,700$2/sqft |
Source: BeachesMLS #R11139689 Report a problem | ||
| 11/7/2025 | Price change | $379,900-2.6%$320/sqft |
Source: BeachesMLS #RX-11122470 Report a problem | ||
| 10/3/2025 | Price change | $389,900-2.5%$329/sqft |
Source: BeachesMLS #RX-11122470 Report a problem | ||
| 9/9/2025 | Listed for sale | $399,900-1.3%$337/sqft |
Source: BeachesMLS #RX-11122470 Report a problem | ||
| 2/21/2023 | Listing removed | -- |
Source: Zillow Rentals Report a problem | ||
| 2/8/2023 | Price change | $2,700-6.9%$2/sqft |
Source: Zillow Rentals Report a problem | ||
| 2/1/2023 | Listed for rent | $2,900+7.4%$2/sqft |
Source: Zillow Rentals Report a problem | ||
| 2/1/2023 | Listing removed | -- |
Source: Owner Report a problem | ||
| 11/16/2022 | Listed for sale | $405,000+15.7%$341/sqft |
Source: BeachesMLS #F10356234 Report a problem | ||
| 10/26/2022 | Listing removed | -- |
Source: Zillow Rental Manager Report a problem | ||
| 10/5/2022 | Listed for rent | $2,700$2/sqft |
Source: Zillow Rental Manager Report a problem | ||
| 3/3/2022 | Sold | $350,000-6.7%$295/sqft |
Source: Public Record Report a problem | ||
| 11/25/2021 | Listing removed | -- |
Source:  MIAMI #A11126164 Report a problem | ||
| 11/23/2021 | Listed for sale | $375,000+120.6%$316/sqft |
Source: MIAMI #A11126164 Report a problem | ||
| 1/4/2021 | Sold | $170,000+58.4%$143/sqft |
Source: Public Record Report a problem | ||
| 5/2/1997 | Sold | $107,300$90/sqft |
Source: Public Record Report a problem | ||
Public tax history
| Year | Property taxes | Tax assessment |
|---|---|---|
| 2025 | $5,994 -8.4% | $317,050 -7.9% |
| 2024 | $6,541 +2.3% | $344,250 +3% |
| 2023 | $6,392 +21.7% | $334,230 +43% |
| 2022 | $5,252 +13.9% | $233,690 +10% |
| 2021 | $4,612 +502.2% | $212,450 +148.1% |
| 2020 | $766 +2.4% | $85,630 +2.3% |
| 2019 | $748 | $83,710 +1.9% |
| 2018 | $748 +15.3% | $82,150 +2.1% |
| 2017 | $648 +1.9% | $80,470 +2.1% |
| 2016 | $637 -3.1% | $78,820 +0.7% |
| 2015 | $657 -1.9% | $78,280 +0.8% |
| 2014 | $669 | $77,660 +1.5% |
| 2013 | $669 -28.6% | $76,520 -17.5% |
| 2012 | $937 +6.8% | $92,800 +4.4% |
| 2011 | $878 -33.8% | $88,890 -16.8% |
| 2010 | $1,326 +13.8% | $106,840 +2.7% |
| 2009 | $1,165 +1.9% | $104,040 +0.1% |
| 2008 | $1,143 -26.8% | $103,940 +3% |
| 2007 | $1,562 -3.6% | $100,920 +2.5% |
| 2006 | $1,621 | $98,460 +3% |
| 2005 | -- | $95,600 +3% |
| 2004 | $1,812 +1.4% | $92,820 +1.9% |
| 2003 | $1,787 +1.2% | $91,090 +2.4% |
| 2002 | $1,766 +5.6% | $88,960 +1.6% |
| 2001 | $1,673 +6.6% | $87,560 |
| 2000 | $1,569 | -- |
Find assessor info on the county website
Monthly payment
Est. payment
Payment breakdown
Explore the cost of this home by adjusting the details. Changes won't be saved.Climate risks
Neighborhood: 33064
Nearby schools
Schools provided by the listing agent
- Elementary: Park Ridge
- Middle: Crystal Lake
- High: Blanche Ely
Source: BeachesMLS. This data may not be complete. We recommend contacting the local school district to confirm school assignments for this home.

Similar homes
- $365,0002 bd2 ba1.1k sqft2007 DISCOVERY Circle E, Deerfield Beach, FL 33442For Sale
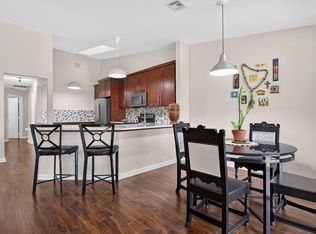
 MLS ID #B26070486, Tania L Harrison, LoKation. BeachesMLS
- $449,0003 bd2 ba1.3k sqft2186 SW 16th Circle, Deerfield Beach, FL 33442For Sale
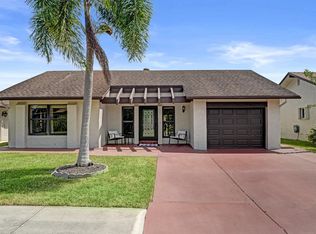 MLS ID #B26068954, Barbara A Higgins, Century 21 Hansen Realty Inc. BeachesMLS
- $399,9002 bd2 ba1.4k sqft327 NW 36TH Avenue, Deerfield Beach, FL 33442For Sale
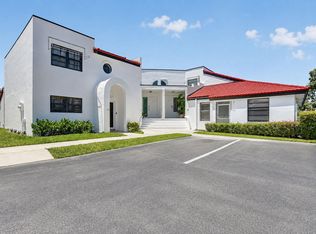 MLS ID #B26064133, Rachael G Pantelakis, Coldwell Banker Realty. BeachesMLS
- $224,9002 bd2 ba900 sqft941 CRYSTAL LAKE Drive #311, Deerfield Beach, FL 33064For Sale
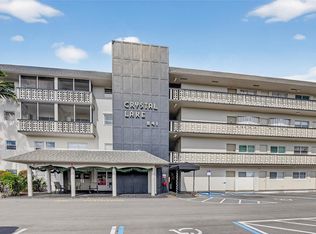 MLS ID #B26084659, Donna Galloway, Golden Sands S. Florida Realty. BeachesMLS
- $389,9002 bd2 ba1.3k sqft4322 ACACIA Circle, Coconut Creek, FL 33066For SaleMLS ID #B26089499, Beverly Brim, Keyes Company. BeachesMLS
- $369,0002 bd2 ba1.3k sqft6193 Heliconia Road, Delray Beach, FL 33484For SaleMLS ID #B26092136, Jack Bravman, Lang Realty/ BR. BeachesMLS
- $530,0003 bd2 ba1.4k sqft5051 NE 6TH Avenue, Deerfield Beach, FL 33064For SaleMLS ID #B26088065, Mara Garcia, Keller Williams Legacy. BeachesMLS
- $399,0003 bd3 ba1.4k sqft2242 NW 39TH Avenue, Coconut Creek, FL 33066For SaleMLS ID #B26052232, Cindy L Pollari, Network Realty Group Inc. BeachesMLS
- $440,0003 bd2 ba1.2k sqft1944 NE 2nd Avenue, Pompano Beach, FL 33060For SaleMLS ID #B26089942, Monica Camille Lovelace, Century 21 Stein Posner. BeachesMLS
- $385,0003 bd2 ba1.3k sqft22300 Pineapple Walk Drive, Boca Raton, FL 33433For SaleMLS ID #B26040199, Andrew Kevin Ross, Signature Grand Properties LLC. BeachesMLS
- $406,0003 bd3 ba1.7k sqft2231 NW 45TH Avenue, Coconut Creek, FL 33066For SaleMLS ID #B26059156, Aniele A Joseph, LoKation. BeachesMLS
- $410,0002 bd2 ba1k sqft539 NW 36th Avenue, Deerfield Beach, FL 33442For SaleMLS ID #B26044327, Diana Massott, RE/MAX Services. BeachesMLS
- $439,9002 bd2 ba1.2k sqft432 SW NATURA Avenue, Deerfield Beach, FL 33441For SaleMLS ID #B26074437, Yaryna B Ivanichok, United Realty Group Inc. BeachesMLS
- $444,0003 bd1 ba1.1k sqft3440 NE 10TH Terrace, Pompano Beach, FL 33064For SaleMLS ID #B26056625, Lesley E Hudgins, RE/MAX First. BeachesMLS
- $349,9002 bd2 ba1.6k sqft23377 Barlake Drive, Boca Raton, FL 33433For SaleMLS ID #B26028791, Rodney Chapa, United Realty Group Inc. BeachesMLS
- $399,9003 bd3 ba1.5k sqft11892 Royal Palm Boulevard #11892, Coral Springs, FL 33065For SaleMLS ID #B26047976, Maureen A Strassler, City Real Estate Corp. BeachesMLS
- $295,5002 bd2 ba1.2k sqft3629 SW Natura Avenue, Deerfield Beach, FL 33441For SaleMLS ID #B26048066, Jeffrey R Lippman, SimpliHOM. BeachesMLS
- $210,0002 bd2 ba1.2k sqftANTIGUA 1B, Coconut Creek, FL 33066For SaleMLS ID #B26017329, Cheryl B Stein, RE/MAX Direct. BeachesMLS
- $485,0003 bd2 ba1.3k sqftHunters Manor Rev Plat Of, Pompano Beach, FL 33069For Sale
 MLS ID #A12105252, Brandon Parker, The R E Experts of South Fla. MIAMI
- $349,9002 bd2 ba1.5k sqft19, Boca Raton, FL 33433For SaleMLS ID #B26047800, Eliane Rivera, Premier Platinum Realty. BeachesMLS
