Skip main navigation
Sold for $2,350,000
Street View
  • $2,350,000

    851 Nevada Ave, San Jose, CA 95125

    3beds
    2,016sqft
    Single Family Residence, Residential
    Built in 2001
    5,600 Square Feet Lot
    $2,304,500 Zestimate®
    $1,166/sqft
    $6,024 Estimated rent

    Home value

    $2,304,500

    $2.10M - $2.51M

    $6,024/mo

    Zestimate® history
    Loading
    Loading...

    Owner options

    List your home for rent

    $6,024/mo

    Rent Zestimate®

    Find your next renter with Zillow Rental Manager. Plus, with online applications, you can quickly screen prospective tenants – for free.

    Learn more

    $6,024/mo

    Rent Zestimate®

    Refinance and save

    $15,069/mo

    Est. payment

    Refinancing to a lower rate could help reduce your monthly payments and save thousands over the life of the loan.

    See today's rates

    $15,069/mo

    Est. payment

    Explore your selling options

    Work with a Zillow partner agent

    Leverage their expertise and Zillow's premium Showcase listings to get your home seen by more buyers.

    Get started

    List with your own agent

    Get your home in front of millions of buyers by listing it on Zillow.

    Learn how to do it

    Sell it yourself

    Take full control of how buyers see your home on Zillow by listing For Sale by Owner (FSBO).

    List your home

    What's special

    Huge second-story balconyGourmet kitchenStunning curb appealStylish sconcesAbundant natural lightCustom cabinetrySpacious primary suite
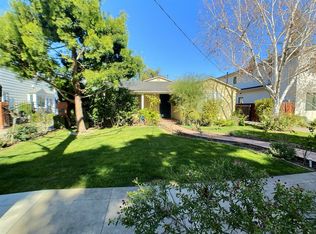
    Charming Colonial in Prime Willow Glen on coveted Nevada Avenue! Beautifully updated 3-bedroom, 3-bath home offering 2,016 sq ft plus a versatile basement ideal for a home office or flex space. Enjoy a huge second-story balcony for warm summer evenings and a detached 2-car garage with spacious attic storage. Desirable floor plan includes a ground-floor bedroom and full bath, perfect for guests or multigenerational living. Recent upgrades include fresh interior/exterior paint, new light fixtures, and professional landscaping that enhances stunning curb appeal. Bright living room with gleaming hardwood floors, gas fireplace with classic wood mantel, and stylish sconces.Separate family room with updated lighting and rich hardwood floors.Formal dining room with new chandelier, dual French doors, and abundant natural light. Gourmet kitchen with granite slab counters, Sub-Zero refrigerator, custom cabinetry, and French doors to the driveway.Spacious primary suite with tray ceiling, gas fireplace, huge walk-in closet, and a luxe bath with walk-in shower, deep soaking tub, and double vanity. Enjoy central A/C! Steps to the Willow Glen Farmers Market, walk to parks and schools, near multiple pickle ball courts, and Downtown Willow Glen's Lincoln Avenue shops and restaurants!

    Zillow last checked:

    Listing updated:

    Listed by:

    Alicia Duarte 01396055 408-802-5106,

    Coldwell Banker Realty 408-355-1500

    Bought with:

    Gwyneth Price Panos, 02114436

    Compass

    Source: MLSListings Inc,MLS#: ML82014179MLS Logo

    Facts & features

    Interior

    Bedrooms & bathrooms
    • Bedrooms: 3
    • Bathrooms: 3
    • Full bathrooms: 3
    Rooms
    • Room types: Basement
    Bedroom
    • Features: GroundFloorBedroom, PrimarySuiteRetreat, WalkinCloset
    Bathroom
    • Features: DoubleSinks, PrimaryStallShowers, PrimaryTubwJets, StallShower, Tub, FullonGroundFloor
    Dining room
    • Features: FormalDiningRoom
    Family room
    • Features: SeparateFamilyRoom
    Kitchen
    • Features: Countertop_Granite
    Heating
    • Central Forced Air Gas
    Cooling
    • Central Air
    Appliances
    • Included: Gas Cooktop, Disposal, Range Hood, Built In Oven/Range, Refrigerator, Washer/Dryer
    • Laundry: Tub/Sink, Inside
    Features
    • Flooring: Hardwood, Tile
    • Basement: Finished
    • Number of fireplaces: 2
    • Fireplace features: Gas Starter, Living Room, Primary Bedroom
    Interior area
    • Total structure area: 2,016
    • Total interior livable area: 2,016 sqft

    Property

    Parking
    • Total spaces: 2
    • Parking features: Detached
    • Garage spaces: 2
    Features
    • Stories: 2
    • Patio & porch: Balcony/Patio
    Lot
    • Size: 5,600 Square Feet
    Details
    • Parcel number: 42921042
    • Zoning: R1-8
    • Special conditions: Standard

    Construction

    Type & style
    • Home type: SingleFamily
    • Property subtype: Single Family Residence, Residential
    Materials
    • Foundation: Concrete Perimeter
    • Roof: Composition, Shingle
    Condition
    • New construction: No
    • Year built: 2001

    Utilities & green energy

    • Gas: PublicUtilities
    • Water: Public
    • Utilities for property: Public Utilities, Water Public

    Community & HOA

    Location
    • Region: San Jose

    Financial & listing details

    • Price per square foot: $1,166/sqft
    • Tax assessed value: $1,237,574
    • Annual tax amount: $16,406
    • Date on market: 7/10/2025
    • Listing agreement: ExclusiveRightToSell
    • Listing terms: CashorConventionalLoan

    Price history

    DateEventPrice
    8/13/2025Sold$2,350,000+6.9%$1,166/sqft
    Source: MLSListings Inc #ML82014179 Report a problem
    7/17/2025Pending sale$2,198,000$1,090/sqft
    Source: MLSListings Inc #ML82014179 Report a problem
    7/10/2025Listed for sale$2,198,000+118.7%$1,090/sqft
    Source: MLSListings Inc #ML82014179 Report a problem
    8/17/2012Sold$1,005,000-4.3%$499/sqft
    Source: Public Record Report a problem
    6/16/2012Listed for sale$1,050,000-12.5%$521/sqft
    Source: Coldwell Banker Residential Brokerage - Los Gatos #81222604 Report a problem
    7/27/2006Sold$1,200,000+9.1%$595/sqft
    Source: Public Record Report a problem
    10/12/2004Sold$1,100,000+243.8%$546/sqft
    Source: Public Record Report a problem
    11/2/1998Sold$320,000$159/sqft
    Source: Public Record Report a problem

    Public tax history

    YearProperty taxesTax assessment
    2025$16,406 +6.3%$1,237,574 +2%
    2024$15,429 +1.9%$1,213,309 +2%
    2023$15,147 +0.9%$1,189,519 +2%
    2022$15,016 +2%$1,166,196 +2%
    2021$14,725 +2.2%$1,143,331 +1%
    2020$14,407 $1,131,608 +2%
    2019$14,407 +3.1%$1,109,421 +2%
    2018$13,973 $1,087,668 +2%
    2017$13,973 +0.8%$1,066,342 +2%
    2016$13,865 +2.1%$1,045,435 +1.5%
    2015$13,573 +3.6%$1,029,732 +2%
    2014$13,096 $1,009,562 +0.5%
    2013-- $1,005,000 -0.6%
    2012-- $1,011,000 +7.7%
    2011-- $939,000 -9.5%
    2010-- $1,038,000 +3.8%
    2009-- $1,000,300 -18.3%
    2008-- $1,224,000 +2%
    2007-- $1,200,000 +7%
    2006-- $1,122,000 +2%
    2005-- $1,100,000 +147.8%
    2004-- $443,986 +1.9%
    2003-- $435,850 +2%
    2002-- $427,305 +6.3%
    2001-- $401,928
    Find assessor info on the county website

    Neighborhood: Willow Glen

    Nearby schools

    GreatSchools rating
    Schools provided by the listing agent
    • Elementary: WillowGlenElementary_1
    • Middle: WillowGlenMiddle
    • High: WillowGlenHigh
    • District: SanJoseUnified

    Source: MLSListings Inc. This data may not be complete. We recommend contacting the local school district to confirm school assignments for this home.

    Get a cash offer in 3 minutes
    Find out how much your home could sell for in as little as 3 minutes with a no-obligation cash offer.
    Estimated market value
    $2,304,500
    Get a cash offer in 3 minutes
    Find out how much your home could sell for in as little as 3 minutes with a no-obligation cash offer.
    Estimated market value
    $2,304,500