Skip main navigation
Sold for $1,112,000
  • Listing Provided by: RE/MAX Gold Coast REALTORS
    Bought with: Realty ONE Group Summit
    $1,112,000

    851 Osage Cir, Camarillo, CA 93012

    4beds
    2,032sqft
    Single Family Residence
    Built in 1977
    8,712 Square Feet Lot
    $1,109,500 Zestimate®
    $547/sqft
    $4,343 Estimated rent

    Home value

    $1,109,500

    $1.01M - $1.22M

    $4,343/mo

    Zestimate® history
    Loading
    Loading...

    Owner options

    List your home for rent

    $4,343/mo

    Rent Zestimate®

    Find your next renter with Zillow Rental Manager. Plus, with online applications, you can quickly screen prospective tenants – for free.

    Learn more

    $4,343/mo

    Rent Zestimate®

    Refinance and save

    $6,983/mo

    Est. payment

    Refinancing to a lower rate could help reduce your monthly payments and save thousands over the life of the loan.

    See today's rates

    $6,983/mo

    Est. payment

    Explore your selling options

    Work with a Zillow partner agent

    Leverage their expertise and Zillow's premium Showcase listings to get your home seen by more buyers.

    Get started

    List with your own agent

    Get your home in front of millions of buyers by listing it on Zillow.

    Learn how to do it

    Sell it yourself

    Take full control of how buyers see your home on Zillow by listing For Sale by Owner (FSBO).

    List your home

    What's special

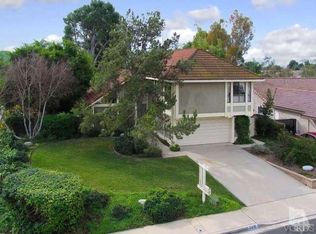
    Nestled in the desirable Mission Oaks area of Camarillo, this wonderful two-story home offers 2,032 square feet of living space on an impressive 8,712-square-foot lot. Situated on a small quiet cul-de-sac, this property is perfect for a large household or anyone seeking a peaceful retreat with easy access to local amenities. Step into the spacious living and dining areas, featuring high vaulted ceilings that create an open and airy atmosphere. The kitchen boasts a cozy eating area, granite countertops, a window to the backyard, and stainless appliances, including a gas stovetop, oven, and microwave. Adjacent to the kitchen, the family area is a warm and inviting space with a classic brick fireplace and a wet bar, perfect for entertaining. Upstairs, the primary suite offers a private balcony with views through the trees, a walk-in closet, and a dedicated vanity area. Three additional bedrooms, a guest bathroom, and a hallway walk-in closet provide ample space for family and guests. The expansive backyard is an entertainer's dream, with plenty of space to create your ideal outdoor oasis. With room for a pool, sports court, and garden--the possibilities are endless. The direct access two-car garage and driveway offer convenient parking for multiple vehicles. The air conditioning provides comfort all year round. Located close to excellent schools, a neighborhood park, shopping and restaurants, this home combines tranquility and convenience.

    Zillow last checked:

    Listing updated:

    Listing Provided by:

    Anne Valencia DRE #01271548 805-444-1768,

    RE/MAX Gold Coast REALTORS,

    Angie Churchill DRE #01439683 805-559-0097,

    RE/MAX Gold Coast REALTORS

    Bought with:

    Jack Stevenson, DRE #01313775

    Realty ONE Group Summit

    Source: CRMLS,MLS#: V1-27372MLS LogoOriginating MLS: California Regional MLS (Ventura & Pasadena-Foothills AORs)

    Facts & features

    Interior

    Bedrooms & bathrooms
    • Bedrooms: 4
    • Bathrooms: 3
    • Full bathrooms: 2
    • 1/2 bathrooms: 1
    • Main level bathrooms: 5
    Bedroom
    • Features: All Bedrooms Up
    Bathroom
    • Features: Bathtub, Separate Shower, Vanity
    Kitchen
    • Features: Granite Counters, Kitchen/Family Room Combo
    Other
    • Features: Walk-In Closet(s)
    Heating
    • Forced Air, Fireplace(s)
    Cooling
    • Central Air
    Appliances
    • Included: Dishwasher, Gas Cooktop, Gas Water Heater, Microwave, Refrigerator, Water Softener, Water Heater
    • Laundry: In Garage
    Features
    • Balcony, Granite Counters, High Ceilings, Country Kitchen, Unfurnished, All Bedrooms Up, Walk-In Closet(s)
    • Flooring: Carpet, Laminate
    • Has fireplace: Yes
    • Fireplace features: Family Room
    • Common walls with other units/homes: No Common Walls
    Interior area
    • Total interior livable area: 2,032 sqft

    Property

    Parking
    • Total spaces: 2
    • Parking features: Direct Access, Driveway, Garage
    • Attached garage spaces: 2
    Features
    • Levels: Two
    • Stories: 2
    • Patio & porch: Concrete, Open, Patio, See Remarks
    • Pool features: None
    • Spa features: None
    • Fencing: Good Condition,Wood,Wrought Iron
    • Has view: Yes
    • View description: Peek-A-Boo
    Lot
    • Size: 8,712 sqft
    • Features: Back Yard, Cul-De-Sac, Front Yard, Irregular Lot, Lawn, Landscaped, Sprinkler System, Street Level, Walkstreet, Yard
    Details
    • Parcel number: 1710013015
    • Special conditions: Standard,Trust

    Construction

    Type & style
    • Home type: SingleFamily
    • Architectural style: Traditional
    • Property subtype: Single Family Residence
    Condition
    • Termite Clearance
    • Year built: 1977

    Utilities & green energy

    • Sewer: Public Sewer
    • Water: Public
    • Utilities for property: Cable Available, Electricity Connected, Sewer Connected, Water Connected

    Community & neighborhood

    Community
    • Community features: Park, Street Lights, Sidewalks
    Location
    • Region: Camarillo
    • Subdivision: Trailside - 2228

    Other

    Other facts
    • Listing terms: Cash,Conventional,FHA,Submit,VA Loan
    • Road surface type: Paved

    Price history

    DateEventPrice
    2/21/2025Sold$1,112,000+1.2%$547/sqft
    Source: CRMLS #V1-27372 Report a problem
    2/12/2025Pending sale$1,099,000$541/sqft
    Source: CRMLS #V1-27372 Report a problem
    1/17/2025Contingent$1,099,000$541/sqft
    Source: CRMLS #V1-27372 Report a problem
    1/6/2025Listed for sale$1,099,000$541/sqft
    Source: CRMLS #V1-27372 Report a problem

    Public tax history

    Tax history is unavailable.

    Neighborhood: 93012

    Nearby schools

    GreatSchools rating
    Get a cash offer in 3 minutes
    Find out how much your home could sell for in as little as 3 minutes with a no-obligation cash offer.
    Estimated market value
    $1,109,500
    Get a cash offer in 3 minutes
    Find out how much your home could sell for in as little as 3 minutes with a no-obligation cash offer.
    Estimated market value
    $1,109,500