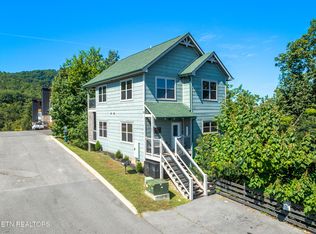
Just one mile from the Parkway, this turnkey 4-bedroom, 4.5-bath cabin delivers the rare combination of mountain views, easy access, city water and sewer, and a peaceful setting close to everything Pigeon Forge has to offer.
Designed for both guest experience and rental performance, the cabin features an indoor pool and multiple spaces to gather and unwind. Outside, three covered decks extend the living space with string lights, rocking chairs, Adirondack chairs, and a small bar with barstool seating. The covered hot tub deck also features a stone-front electric fireplace, creating a cozy year-round retreat.
Guests can enjoy sunrise mountain views from two of the front bedrooms and even catch the Dollywood fireworks from the front porch during the summer. Despite its incredibly convenient location, the cabin feels tucked away from the bustle of town, with no dramatic mountain roads or steep hills to navigate, an especially valuable feature for winter guests.
The guest history speaks for itself: 108 Airbnb reviews with a combined 4.98 rating and 49 VRBO reviews with a perfect combined 10 score.
Indoor pool, mountain views, city utilities, easy roads, proven guest appeal, and approximately one mile to the heart of Pigeon Forge. This one checks a lot of boxes.
Active
Price cut: $25K (10/5)
$925,000
851 Osprey Way, Pigeon Forge, TN 37863
4beds
2,481sqft
Single Family Residence, Residential
Built in 2021
8,712 Square Feet Lot
$-- Zestimate®
$373/sqft
$250/mo HOA
What's special
Mountain viewsIndoor poolRocking chairsAdirondack chairsCozy year-round retreatString lightsCovered hot tub deck
- 34 days
- 100
- 12
Zillow last checked:
Listing updated:
Listed by:
Lesley Adams 865-360-8064,
Homes of the Smokies LLC 865-360-8064
Source: RealTracs MLS as distributed by MLS GRID,MLS#: 3593321
Facts & features
Interior
Bedrooms & bathrooms
- Bedrooms: 4
- Bathrooms: 5
- Full bathrooms: 4
- 1/2 bathrooms: 1
- Main level bedrooms: 4
Heating
- Central
Cooling
- Central Air
Appliances
- Included: Dishwasher, Dryer, Electric Range, Microwave, Refrigerator, Washer
Features
- Flooring: Luxury Vinyl
- Basement: Other
- Number of fireplaces: 2
- Fireplace features: Electric
Interior area
- Total structure area: 2,481
- Total interior livable area: 2,481 sqft
- Finished area above ground: 2,481
Property
Features
- Levels: One
- Stories: 3
- Patio & porch: Deck
- Has private pool: Yes
- Pool features: Indoor
Lot
- Size: 8,712 Square Feet
Details
- Parcel number: 094 06701 001
- Special conditions: Standard
Construction
Type & style
- Home type: SingleFamily
- Architectural style: Contemporary
- Property subtype: Single Family Residence, Residential
Materials
- Wood Siding
Condition
- New construction: No
- Year built: 2021
Utilities & green energy
- Sewer: Public Sewer
- Water: Public
- Utilities for property: Water Available
Community & HOA
Community
- Subdivision: Eagles Ridge North
HOA
- Has HOA: Yes
- HOA fee: $250 monthly
Location
- Region: Pigeon Forge
Financial & listing details
- Price per square foot: $373/sqft
- Tax assessed value: $451,300
- Annual tax amount: $2,970
- Date on market: 9/16/2026
Estimated market value
Not available
Estimated sales range
Not available
Not available
Price history
| Date | Event | Price |
|---|---|---|
| 10/5/2026 | Price change | $925,000-2.6%$373/sqft |
Source:  RealTracs MLS as distributed by MLS GRID #3593321 Report a problem | ||
| 9/17/2026 | Listed for sale | $950,000+3.8%$383/sqft |
Source: RealTracs MLS as distributed by MLS GRID #3593321 Report a problem | ||
| 5/7/2025 | Listing removed | $914,900$369/sqft |
Source:  GSMAR, GSMMLS #304796 Report a problem | ||
| 3/10/2025 | Price change | $914,900-1.1%$369/sqft |
Source: GSMAR, GSMMLS #304796 Report a problem | ||
| 2/7/2025 | Listed for sale | $924,900+37%$373/sqft |
Source: GSMAR, GSMMLS #304796 Report a problem | ||
| 12/27/2021 | Sold | $675,000$272/sqft |
Source: RealTracs MLS as distributed by MLS GRID #3301449 Report a problem | ||
Public tax history
| Year | Property taxes | Tax assessment |
|---|---|---|
| 2025 | $2,970 | $180,520 |
| 2024 | $2,970 | $180,520 |
| 2023 | $2,970 +60% | $180,520 +60% |
| 2022 | $1,856 | $112,825 |
Find assessor info on the county website
Monthly payment
Est. payment
Payment breakdown
Explore the cost of this home by adjusting the details. Changes won't be saved.Climate risks
Neighborhood: 37863
Similar homes
- $925,0004 bd5 ba2.4k sqft851 Osprey Way, Pigeon Forge, TN 37863Active
 MLS ID #1355490, Lesley Adams, Homes of The Smokies LLC. East Tennessee Realtors
- $899,0005 bd5 ba2.6k sqft2933 Fiddlers Creek Way, Pigeon Forge, TN 37863For Sale

 MLS ID #3596425, Rasa Baldino. RealTracs MLS as distributed by MLS GRID
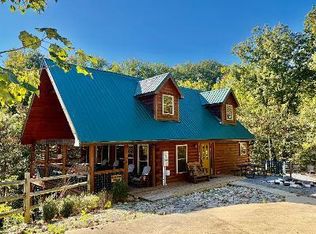
- $914,9004 bd5 ba2.4k sqft1940 Backhome Ln #3, Sevierville, TN 37876For Sale
 MLS ID #713345, Sandra Brown, Dream Catcher Realty. Lakeway Area AOR
- $899,0004 bd4 ba2.2k sqft551 Blackberry Ridge Way, Pigeon Forge, TN 37863For Sale
 MLS ID #3269834, Kristi Street. RealTracs MLS as distributed by MLS GRID
- $969,9995 bd5 ba2.7k sqft809 String Run Way, Pigeon Forge, TN 37863ActiveMLS ID #1338523, Megan Winterberg, Keller Williams Realty. East Tennessee Realtors
- $759,9005 bd5 ba2.3k sqft534 Chickasaw Gap Way, Pigeon Forge, TN 37863For SaleMLS ID #3591682, Damaris Macon. RealTracs MLS as distributed by MLS GRID
- $835,0004 bd3 ba2.6k sqft3516 Sand Ridge Way, Pigeon Forge, TN 37863For SaleMLS ID #3513782, Jared Drager. RealTracs MLS as distributed by MLS GRID
- $699,0003 bd2 ba2.3k sqft716 Country Oaks Dr, Pigeon Forge, TN 37863ActiveMLS ID #1337901, Nancy Keith, Keller Williams Realty. East Tennessee Realtors
- $999,9006 bd5 ba2.8k sqft3517 Sand Ridge Way, Pigeon Forge, TN 37863For SaleMLS ID #3278290, Barry Warner. RealTracs MLS as distributed by MLS GRID
- $975,0005 bd5 ba3.2k sqft1129 Cove Falls Way, Pigeon Forge, TN 37863For SaleMLS ID #3299556, Matt Castle. RealTracs MLS as distributed by MLS GRID
- $550,0004 bd4 ba2k sqft653 Eagles Boulevard Way, Pigeon Forge, TN 37863For SaleMLS ID #3302062, Jennie Ooten. RealTracs MLS as distributed by MLS GRID
- $900,0003 bd2 ba1.8k sqft921 McMakin Way, Pigeon Forge, TN 37863For SaleMLS ID #710913, Dennis W. Brooks, Mountain Home Realty. Lakeway Area AOR
- $479,0003 bd3 ba1.3k sqft3447 Dogwood Cir, Pigeon Forge, TN 37863For SaleMLS ID #3512535, Debbie Allen. RealTracs MLS as distributed by MLS GRID
- $825,0004 bd4 ba1.8k sqft576 Dollywood Ln Unit 1, Pigeon Forge, TN 37863For SaleMLS ID #3319203, Ashley Brady. RealTracs MLS as distributed by MLS GRID
- $615,0003 bd3 ba1.8k sqft841 Golf View Blvd, Pigeon Forge, TN 37863For SaleMLS ID #3307278, Jeramiah Peck. RealTracs MLS as distributed by MLS GRID
- $1,049,0004 bd6 ba2.5k sqft1246 Bird Nest Way, Sevierville, TN 37862For SaleMLS ID #3546671, Karen Chenaille. RealTracs MLS as distributed by MLS GRID
- $749,0003 bd3 ba2k sqft3420 No Business Way, Sevierville, TN 37876For SaleMLS ID #3622017, Lesley Adams. RealTracs MLS as distributed by MLS GRID
- $569,9003 bd3 ba1.8k sqft845 Golf View Blvd, Pigeon Forge, TN 37863For SaleMLS ID #3265353, Kayla Murrell, MBA. RealTracs MLS as distributed by MLS GRID
- $779,0003 bd3 ba1.7k sqft606 Cedar Rd, Pigeon Forge, TN 37863New ConstructionMLS ID #3544209, Emili Spangler. RealTracs MLS as distributed by MLS GRID
- $825,0003 bd4 ba2.4k sqft2932 Ginas Way, Sevierville, TN 37862For SaleMLS ID #3304454, Ryan Hanninen. RealTracs MLS as distributed by MLS GRID
