Built in 2017 by custom builder Keith Groninger, this five-bedroom, four and one-half bath residence blends Hollywood Regency design with modern innovation. Located on an oversized lot within a block of Lake Highland Preparatory School, the home offers a flexible layout that includes a detached guest suite above the two-car garage with steam shower, sauna and private entrance, ideal for use as a guest suite, gym, creative space or rental income opportunity. The first floor features both the elegant primary suite and a junior guest suite. The primary includes a custom closet, dressing area, soaking tub, large shower, towel warmer and Toto bidet. Upstairs are two spacious bedrooms, a full bath and a large flex or playroom. The chef’s kitchen is outfitted with Thermador tower refrigeration, 36-inch gas cooktop, Bosch and Fisher and Paykel dishwashers, custom cabinetry and lit glass buffet. A full wall of stacking doors connects the living area to a private outdoor retreat with a saltwater heated pool, Lynx outdoor kitchen, fire pit and dual lounge areas with retractable screens and split A/C. Green-certified features include low-E windows, spray foam insulation and level 5 drywall. The Control4 system manages whole-home audio, video, security and lighting via touchscreen or mobile app. Additional features include three HVAC zones, tankless water heaters, Generac generator and remote-controlled gated driveway. Discover the lifestyle this exceptional residence offers. Schedule your private tour today.
Sold for $2,325,000
$2,325,000
851 PARK LAKE COURT, ORLANDO, FL 32803
5beds
4,232sqft
Single Family Residence
Built in 2017
0.28 Acres Lot
$2,337,200 Zestimate®
$549/sqft
$6,453 Estimated rent
Home value
$2,337,200
$2.15M - $2.55M
$6,453/mo
Zestimate® history
Owner options
List your home for rent
$6,453/mo
Rent Zestimate®
Find your next renter with Zillow Rental Manager. Plus, with online applications, you can quickly screen prospective tenants – for free.
$6,453/mo
Rent Zestimate®
Refinance and save
$16,523/mo
Est. payment
Refinancing to a lower rate could help reduce your monthly payments and save thousands over the life of the loan.
$16,523/mo
Est. payment
Explore your selling options
Work with a Zillow partner agent
Leverage their expertise and Zillow's premium Showcase listings to get your home seen by more buyers.
Get startedList with your own agent
Get your home in front of millions of buyers by listing it on Zillow.
Learn how to do itSell it yourself
Take full control of how buyers see your home on Zillow by listing For Sale by Owner (FSBO).
List your homeWhat's special
Private entranceSaltwater heated poolThree hvac zonesPrivate outdoor retreatLynx outdoor kitchenLarge flex or playroomLit glass buffet
Zillow last checked:
Listing updated:
Listed by:
Alison Mosley 407-304-6458,
PREMIER SOTHEBY'S INTL. REALTY 407-644-3295
Bought with:
Giovanni Fernandez, 3276186
NATIONAL REAL ESTATE
Source: Stellar MLS,MLS#: O6377031 Originating MLS: Orlando Regional
Originating MLS: Orlando Regional
Facts & features
Interior
Bedrooms & bathrooms
- Bedrooms: 5
- Bathrooms: 5
- Full bathrooms: 4
- 1/2 bathrooms: 1
Rooms
- Room types: Garage Apartment
Primary bedroom
- Features: Walk-In Closet(s)
- Level: First
- Area: 320 Square Feet
- Dimensions: 20x16
Primary bedroom
- Features: Walk-In Closet(s)
- Level: First
- Area: 189 Square Feet
- Dimensions: 14x13.5
Bedroom 1
- Features: Built-in Closet
- Level: First
- Area: 189 Square Feet
- Dimensions: 14x13.5
Bedroom 2
- Features: Built-in Closet
- Level: Second
- Area: 180 Square Feet
- Dimensions: 15x12
Bedroom 3
- Features: Walk-In Closet(s)
- Level: Second
- Area: 228 Square Feet
- Dimensions: 19x12
Bedroom 5
- Features: Built-in Closet
- Level: Upper
Game room
- Level: Second
- Area: 319 Square Feet
- Dimensions: 22x14.5
Kitchen
- Features: Pantry
- Level: First
- Area: 390 Square Feet
- Dimensions: 20x19.5
Living room
- Level: First
- Area: 332.5 Square Feet
- Dimensions: 19x17.5
Office
- Level: First
- Area: 176 Square Feet
- Dimensions: 11x16
Heating
- Central, Electric, Heat Pump, Zoned
Cooling
- Central Air, Ductless, Zoned
Appliances
- Included: Bar Fridge, Oven, Convection Oven, Dishwasher, Disposal, Dryer, Exhaust Fan, Freezer, Gas Water Heater, Ice Maker, Microwave, Range, Range Hood, Refrigerator, Tankless Water Heater, Touchless Faucet, Washer, Wine Refrigerator
- Laundry: Inside, Laundry Room
Features
- Built-in Features, Crown Molding, Dry Bar, Eating Space In Kitchen, High Ceilings, Kitchen/Family Room Combo, Primary Bedroom Main Floor, Sauna, Smart Home, Solid Wood Cabinets, Stone Counters, Thermostat, Tray Ceiling(s), Walk-In Closet(s)
- Flooring: Tile, Vinyl, Hardwood
- Doors: Outdoor Grill, Outdoor Kitchen, Sliding Doors
- Windows: Double Pane Windows, Drapes, ENERGY STAR Qualified Windows, Low Emissivity Windows, Rods, Shades, Window Treatments
- Has fireplace: No
Interior area
- Total structure area: 6,062
- Total interior livable area: 4,232 sqft
Property
Parking
- Total spaces: 2
- Parking features: Garage Door Opener, Oversized, Workshop in Garage
- Attached garage spaces: 2
Features
- Levels: Two
- Stories: 2
- Exterior features: Balcony, Garden, Irrigation System, Lighting, Outdoor Grill, Outdoor Kitchen, Private Mailbox, Rain Gutters, Sidewalk, Tennis Court(s)
- Has private pool: Yes
- Pool features: Heated, In Ground, Salt Water
- Has view: Yes
- View description: Park/Greenbelt
Lot
- Size: 0.28 Acres
- Features: Cul-De-Sac, City Lot, Landscaped, Oversized Lot, Sidewalk
Details
- Additional structures: Guest House, Outdoor Kitchen
- Parcel number: 242229666800060
- Zoning: ORL-R-1/T
- Special conditions: None
Construction
Type & style
- Home type: SingleFamily
- Property subtype: Single Family Residence
Materials
- Block, Stucco
- Foundation: Slab
- Roof: Shingle
Condition
- New construction: No
- Year built: 2017
Utilities & green energy
- Sewer: Public Sewer
- Water: Public
- Utilities for property: Electricity Connected, Fiber Optics, Natural Gas Connected, Public, Sewer Connected, Water Connected
Community & HOA
Community
- Security: Closed Circuit Camera(s), Security Gate, Security System, Smoke Detector(s)
- Pet fee: $0 monthly
- Subdivision: PARK LAKE/HIGHLAND NEIGHBORHOOD ASSOCIATION,INC.
HOA
- Has HOA: No
Location
- Region: Orlando
Financial & listing details
- Price per square foot: $549/sqft
- Tax assessed value: $1,582,085
- Annual tax amount: $15,339
- Date on market: 1/29/2026
- Cumulative days on market: 12 days
- Ownership: Fee Simple
- Total actual rent: 0
- Electric utility on property: Yes
- Road surface type: Brick
Price history
| Date | Event | Price |
|---|---|---|
| 4/1/2026 | Sold | $2,325,000-3.1%$549/sqft |
Source:  Stellar MLS #O6377031 Report a problem Stellar MLS #O6377031 Report a problem | ||
| 2/18/2026 | Pending sale | $2,399,000$567/sqft |
Source: Stellar MLS #O6377031 Report a problem | ||
| 2/9/2026 | Listed for sale | $2,399,000$567/sqft |
Source: Stellar MLS #O6377031 Report a problem | ||
| 2/2/2026 | Pending sale | $2,399,000$567/sqft |
Source: Stellar MLS #O6377031 Report a problem | ||
| 1/29/2026 | Listed for sale | $2,399,000+483%$567/sqft |
Source: Stellar MLS #O6377031 Report a problem | ||
| 3/24/2021 | Listing removed | -- |
Source: Owner Report a problem | ||
| 8/19/2015 | Sold | $411,500-3.2%$97/sqft |
Source: Public Record Report a problem | ||
| 6/17/2015 | Listed for sale | $425,000$100/sqft |
Source: Owner Report a problem | ||
Public tax history
| Year | Property taxes | Tax assessment |
|---|---|---|
| 2024 | $14,721 +4% | $833,701 +3% |
| 2023 | $14,151 +2.8% | $809,418 +3% |
| 2022 | $13,770 +1.4% | $785,843 +3% |
| 2021 | $13,573 +0.7% | $762,954 +1.4% |
| 2020 | $13,474 +0.9% | $752,420 +2.3% |
| 2019 | $13,348 +0.9% | $735,503 +1.9% |
| 2018 | $13,232 | $721,789 +203.3% |
| 2017 | $13,232 +173.1% | $238,000 +3% |
| 2016 | $4,846 +4.1% | $231,000 -31.3% |
| 2015 | $4,656 -8.9% | $336,152 +22.5% |
| 2014 | $5,112 +26.1% | $274,493 +34.3% |
| 2013 | $4,053 +22.3% | $204,462 +0.3% |
| 2012 | $3,314 +1.4% | $203,822 -11.1% |
| 2011 | $3,268 +5.1% | $229,223 -15.9% |
| 2010 | $3,110 | $272,401 -12.5% |
| 2009 | -- | $311,320 -11.7% |
| 2008 | $2,885 -1.3% | $352,415 +14.1% |
| 2007 | $2,922 -5.4% | $308,980 -0.1% |
| 2006 | $3,090 +0.3% | $309,264 +8% |
| 2005 | $3,079 +5.2% | $286,319 +1.3% |
| 2004 | $2,928 +1.1% | $282,764 +9% |
| 2003 | $2,897 +2.8% | $259,464 +7% |
| 2002 | $2,818 -0.9% | $242,517 +8.4% |
| 2001 | $2,843 +0.9% | $223,804 +34% |
| 2000 | $2,819 | $166,972 |
Find assessor info on the county website
Neighborhood: Park Lake-Highland
Nearby homes
- $2,199,0005 bd5 ba3.7k sqft833 Park Lake Ct, Orlando, FL 32803New Construction

- $1,292,9003 bd2 ba2.7k sqft862 Park Lake Ct, Orlando, FL 32803Off Market
- $950,0005 bd5 ba3.2k sqft847 Park Lake Ct, Orlando, FL 32803Sold
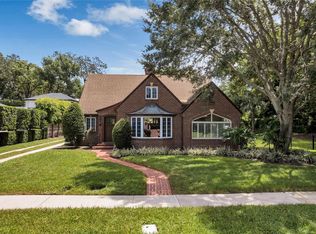
- $540,0006,745 Square FeetPark Lake Ct LOT 3, Orlando, FL 32803Sold

- $431,5263 bd2 ba1.8k sqft835 Cathcart Ter, Orlando, FL 32803Off Market
- $737,6003 bd1 ba1.8k sqft835 Cathcart Ter, Orlando, FL 32803Off Market
- $634,8004 bd4 ba2k sqft841 Cathcart Ter, Orlando, FL 32803Off Market
- $2,539,0004 bd4 ba5k sqft858 Park Lake Ct, Orlando, FL 32803Off Market
Nearby schools
GreatSchools rating
- 10/10AUDUBON PARK SCHOOLGrades: PK-8Distance: 1.7 mi
- 6/10Edgewater High SchoolGrades: 9-12Distance: 2.2 mi
Schools provided by the listing agent
- Elementary: Audubon Park K8
- Middle: Audubon Park K-8
- High: Edgewater High
Source: Stellar MLS. This data may not be complete. We recommend contacting the local school district to confirm school assignments for this home.
Get a cash offer in 3 minutes
Find out how much your home could sell for in as little as 3 minutes with a no-obligation cash offer.
Estimated market value
$2,337,200
Get a cash offer in 3 minutes
Find out how much your home could sell for in as little as 3 minutes with a no-obligation cash offer.
Estimated market value
$2,337,200
- Florida
- Orange County
- Orlando
- 32803
- Park Lake-Highland
- 851 PARK LAKE COURT
Nearby cities
Nearby neighborhoods
Nearby zip codes
Other Orlando Topics
