The Wildflower is our most popular ranch plan in The Highlands. Sitting on a homesite just under a HALF-ACRE, this home features a nice, open floor plan with 4 bedrooms and 2 full baths. The kitchen features white cabinetry with hardware, granite countertops, pendant lighting, and a vent out microwave. LVP extends throughout the entire home, and there is a sliding door that opens up to the covered patio with extended pad for grilling out or enjoying your morning coffee. Close proximity to Oak Island beach and Downtown Southport. Don't miss this incredible opportunity!
For a limited time get up to $20,000 in flex cash when using the preferred lender and attorney. Home shown is a representation of the floor plan and may include optional features or upgrades. Elevations, materials, colors, finishes, square footage, and included features may vary from the actual home. Please consult a Sales Representative for complete details
New construction
Price cut: $5.5K (9/18)
$333,344
851 Parkway Road #215, Boiling Spring Lakes, NC 28461
4beds
1,950sqft
Single Family Residence
Built in 2026
0.46 Acres Lot
$332,900 Zestimate®
$171/sqft
$35/mo HOA
What's special
- 49 days
- 54
- 8
Zillow last checked:
Listing updated:
Listed by:
Logan Homes Team 910-622-0531,
Coldwell Banker Sea Coast Advantage
Source: Hive MLS,MLS#: 100593995 Originating MLS: Cape Fear Realtors MLS, Inc.
Originating MLS: Cape Fear Realtors MLS, Inc.Facts & features
Interior
Bedrooms & bathrooms
- Bedrooms: 4
- Bathrooms: 2
- Full bathrooms: 2
Rooms
- Room types: Master Bedroom, Bedroom 4, Bedroom 2, Bedroom 3, Living Room, Dining Room
Primary bedroom
- Level: First
- Dimensions: 15.1 x 14
Bedroom 2
- Level: First
- Dimensions: 11.6 x 11.6
Bedroom 3
- Level: First
- Dimensions: 11.6 x 11.8
Bedroom 4
- Level: First
- Dimensions: 10.9 x 11.8
Dining room
- Level: First
- Dimensions: 10.6 x 14.6
Living room
- Level: First
- Dimensions: 16.6 x 18.11
Heating
- Heat Pump, Electric
Cooling
- Heat Pump
Appliances
- Included: Vented Exhaust Fan, Built-In Microwave, Range, Dishwasher, Electric Range
- Laundry: Dryer Hookup, Washer Hookup, Laundry Room
Features
- Master Downstairs, Walk-in Closet(s), Vaulted Ceiling(s), Kitchen Island, Pantry, Walk-in Shower, Walk-In Closet(s)
- Flooring: LVT/LVP
- Basement: None
- Attic: Pull Down Stairs
- Has fireplace: No
Interior area
- Total structure area: 1,950
- Total interior livable area: 1,950 sqft
Property
Parking
- Total spaces: 2
- Parking features: Concrete, Garage Door Opener, Off Street, Paved, Garage
- Attached garage spaces: 2
Features
- Levels: One
- Patio & porch: Covered, Patio, Front Porch
- Exterior features: Irrigation System, Cluster Mailboxes
- Fencing: None
- Has view: Yes
- View description: See Remarks
- Waterfront features: None
- Frontage type: See Remarks
Lot
- Size: 0.46 Acres
- Dimensions: 200 x 100 x 200 x 100
- Features: Wooded, Sprinklers in Front
Details
- Parcel number: 218020718340
- Zoning: Bs-R-1
- Special conditions: Standard
Construction
Type & style
- Home type: SingleFamily
- Property subtype: Single Family Residence
Materials
- Vinyl Siding, Wood Frame
- Foundation: Slab
- Roof: Shingle
Condition
- New Construction,Under Construction
- New construction: Yes
- Year built: 2026
Details
- Warranty included: Yes
Utilities & green energy
- Sewer: Public Sewer
- Water: Public
- Utilities for property: Sewer Connected, Water Connected
Green energy
- Energy efficient items: Lighting
Community & HOA
Community
- Security: Smoke Detector(s)
- Subdivision: The Highlands at Boiling Spring Lakes
HOA
- Has HOA: Yes
- Amenities included: Maintenance Common Areas, Management
- HOA fee: $420 annually
- HOA name: Go HOA Management
- HOA phone: 910-509-7281
Location
- Region: Boiling Spring Lakes
Financial & listing details
- Price per square foot: $171/sqft
- Date on market: 8/5/2026
- Cumulative days on market: 49 days
- Listing agreement: Blanket Listing Agreement
- Listing terms: Cash,Conventional,FHA,USDA Loan,VA Loan
- Road surface type: Paved
Estimated market value
$332,900
$316,000 - $350,000
$2,449/mo
Price history
| Date | Event | Price |
|---|---|---|
| 9/18/2026 | Price change | $333,344-1.6%$171/sqft |
Source:  Hive MLS #100593995 Report a problem Hive MLS #100593995 Report a problem | ||
| 8/5/2026 | Listed for sale | $338,848$174/sqft |
Source: Hive MLS #100593995 Report a problem | ||
Public tax history
Tax history is unavailable.
Monthly payment
Est. payment
Payment breakdown
Explore the cost of this home by adjusting the details. Changes won't be saved.Climate risks
Neighborhood: 28461
Nearby schools
Schools provided by the listing agent
- Elementary: Bolivia
- Middle: South Brunswick
- High: South Brunswick
Source: Hive MLS. This data may not be complete. We recommend contacting the local school district to confirm school assignments for this home.
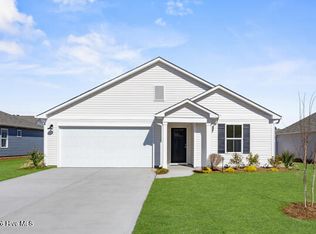
- $297,7293 bd2 ba1.4k sqft861 Parkway Dr #214, Boiling Spring Lakes, NC 28461New Construction
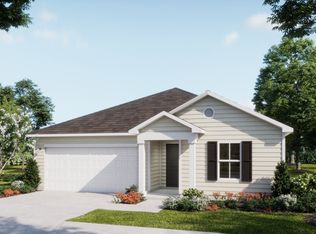
- $297,7293 bd2 ba1.4k sqft861 Parkway Rd, Boiling Spring Lakes, NC 28461New Construction
- $17,5001 acre360 Fox Squirrel Rd, Southport, NC 28461Off Market
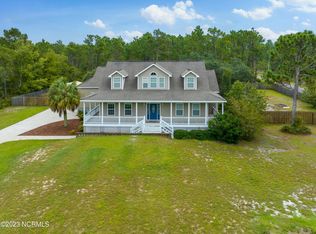
- $532,0003 bd3 ba2.5k sqft360 Fox Squirrel Rd, Southport, NC 28461Sold
Similar homes
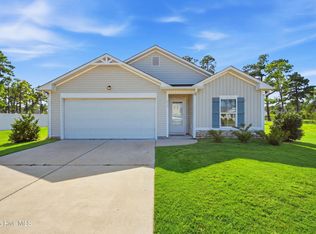
- $325,0003 bd2 ba1.5k sqft910 Pine Needles Road, Southport, NC 28461For Sale
 MLS ID #100604127, Team KBT Realty, Keller Williams Innovate-KBT. Hive MLS
 - $299,9004 bd3 ba1.8k sqft941 Plymouth Road #174, Boiling Spring Lakes, NC 28461New Construction
 MLS ID #100603205, Logan Homes Team, Coldwell Banker Sea Coast Advantage. Hive MLS
 - $339,9005 bd3 ba2.1k sqft950 Parkway Road #Homesite 198, Boiling Spring Lakes, NC 28461New Construction
 MLS ID #100594937, Logan Homes Team, Coldwell Banker Sea Coast Advantage. Hive MLS
 - $309,9003 bd2 ba1.7k sqft921 Plymouth Road #176, Boiling Spring Lakes, NC 28461New Construction
 MLS ID #100592958, Logan Homes Team, Coldwell Banker Sea Coast Advantage. Hive MLS
 - $303,4413 bd2 ba1.5k sqft850 Parkway Road #188, Boiling Spring Lakes, NC 28461New ConstructionMLS ID #100594014, Logan Homes Team, Coldwell Banker Sea Coast Advantage. Hive MLS
- $298,7003 bd2 ba1.5k sqft920 Parkway Road #195, Boiling Spring Lakes, NC 28461New ConstructionMLS ID #100598375, Logan Homes Team, Coldwell Banker Sea Coast Advantage. Hive MLS
- $299,9003 bd2 ba1.7k sqft940 Parkway Road #197, Boiling Spring Lakes, NC 28461New ConstructionMLS ID #100599137, Logan Homes Team, Coldwell Banker Sea Coast Advantage. Hive MLS
- $303,0603 bd2 ba1.4k sqft921 Parkway Drive #208, Boiling Spring Lakes, NC 28461New ConstructionMLS ID #100593271, Logan Homes Team, Coldwell Banker Sea Coast Advantage. Hive MLS
- $297,7293 bd2 ba1.4k sqft861 Parkway Drive #214, Boiling Spring Lakes, NC 28461New ConstructionMLS ID #100597112, Logan Homes Team, Coldwell Banker Sea Coast Advantage. Hive MLS
- $344,9003 bd2 ba1.7k sqft1180 Springdale Road, Southport, NC 28461For SaleMLS ID #100559167, Kirby E Fincher, YMB Realty. Hive MLS
- $295,0003 bd2 ba1.2k sqft1053 Springdale Road, Southport, NC 28461For SaleMLS ID #100603035, Cory R Ellis, eXp Realty. Hive MLS
- $389,0004 bd2 ba2.2k sqft349 Fifty Lakes Drive, Southport, NC 28461For SaleMLS ID #100572625, Rusty L Thompson, eXp Realty. Hive MLS
