Built in 1933, this two-story property in Cuyahoga Falls offers a unique blend of character and modern amenities. With a lot size of 0.5 acres, this home provides ample outdoor space for recreation and relaxation. The interior boasts a spacious finished area of 1,757 sq.ft., providing plenty of room for comfortable living. The home features two full bathrooms and one half bathroom, ensuring convenience for all residents. Whether you're looking to unwind in the cozy living areas by the fire place or entertain guests in the expansive yard, this property offers endless possibilities. Brand new roof, windows, and deck in 2023. This home features include granite countertops with under cabinet led lighting, fireplace with a beautiful live edge stone hearth, 8 custom-built interior barn doors, 1st floor master suit with full bathroom and access to one of the homes 2 decks. Furnace, AC and water heater under 5 years old. The massive detached garage has heat via a natural gas forced air furnace, as well as 220v power. The home has a fire pit outside as well as a storage shed. Plenty of parking and situated at the end of a long private driveway. Home has multiple vaulted ceilings, 4 walk-in closets, and tons of amazing custom features. Don't miss the chance to own a piece of history with this well-maintained home in a desirable location.
Closed
$225,000
851 Portage Trail Ext W, Akron, OH 44313
3beds
1,636sqft
Single Family Residence
Built in 1933
9,583 Square Feet Lot
$199,200 Zestimate®
$138/sqft
$1,744 Estimated rent
Home value
$199,200
$165,000 - $233,000
$1,744/mo
Zestimate® history
Owner options
List your home for rent
$1,744/mo
Rent Zestimate®
Find your next renter with Zillow Rental Manager. Plus, with online applications, you can quickly screen prospective tenants – for free.
$1,744/mo
Rent Zestimate®
Refinance and save
$1,553/mo
Est. payment
Refinancing to a lower rate could help reduce your monthly payments and save thousands over the life of the loan.
$1,553/mo
Est. payment
Explore your selling options
Work with a Zillow partner agent
Leverage their expertise and Zillow's premium Showcase listings to get your home seen by more buyers.
Get startedList with your own agent
Get your home in front of millions of buyers by listing it on Zillow.
Learn how to do itSell it yourself
Take full control of how buyers see your home on Zillow by listing For Sale by Owner (FSBO).
List your homeWhat's special
Zillow last checked:
Listing updated:
Listed by:
Nicholas J Huscroft (330)249-3499office@chosenrealtyco.com,
Chosen Real Estate Group
Bought with:
Sherri G Costanzo, 307608
RE/MAX Crossroads Properties
Source: MLS Now,MLS#: 4505926 Originating MLS: Akron Cleveland Association of REALTORS
Originating MLS: Akron Cleveland Association of REALTORSFacts & features
Interior
Bedrooms & bathrooms
- Bedrooms: 3
- Bathrooms: 2
- Full bathrooms: 1
- 1/2 bathrooms: 1
- Main level bathrooms: 1
- Main level bedrooms: 1
Primary bedroom
- Description: Flooring: Carpet
- Features: Window Treatments
- Level: First
- Dimensions: 16.00 x 20.00
Bedroom
- Description: Flooring: Laminate
- Level: Second
- Dimensions: 22.00 x 9.00
Bedroom
- Description: Flooring: Laminate
- Level: Second
- Dimensions: 22.00 x 15.00
Primary bathroom
- Description: Flooring: Ceramic Tile
- Level: First
- Dimensions: 3.00 x 10.00
Bathroom
- Description: Flooring: Ceramic Tile
- Features: Window Treatments
- Level: First
- Dimensions: 6.00 x 9.00
Bathroom
- Description: Flooring: Ceramic Tile
- Level: Second
- Dimensions: 22.00 x 15.00
Dining room
- Description: Flooring: Wood
- Features: Window Treatments
- Level: First
- Dimensions: 11.00 x 13.00
Family room
- Description: Flooring: Carpet
- Features: Fireplace, Window Treatments
- Level: First
- Dimensions: 24.00 x 15.00
Kitchen
- Description: Flooring: Ceramic Tile
- Level: First
- Dimensions: 16.00 x 13.00
Laundry
- Description: Flooring: Other
- Level: Lower
- Dimensions: 25.00 x 21.00
Living room
- Description: Flooring: Wood
- Features: Window Treatments
- Level: First
- Dimensions: 11.00 x 16.00
Heating
- Forced Air, Gas
Cooling
- Central Air
Appliances
- Included: Cooktop, Dryer, Dishwasher, Freezer, Microwave, Range, Refrigerator, Washer
- Laundry: In Unit
Features
- Basement: Unfinished,Sump Pump
- Number of fireplaces: 1
Interior area
- Total structure area: 1,636
- Total interior livable area: 1,636 sqft
- Finished area above ground: 1,636
Property
Parking
- Total spaces: 3
- Parking features: Drain, Electricity, Heated Garage, Unpaved, Water Available
- Garage spaces: 3
Features
- Levels: Two
- Stories: 2
- Patio & porch: Deck
- Has view: Yes
- View description: Trees/Woods
Lot
- Size: 9,583 Square Feet
- Features: Wooded
Details
- Parcel number: 3501850
Construction
Type & style
- Home type: SingleFamily
- Architectural style: Bungalow
- Property subtype: Single Family Residence
Materials
- Vinyl Siding
- Roof: Asphalt,Fiberglass
Condition
- Year built: 1933
Utilities & green energy
- Sewer: Septic Tank
- Water: Public
Community & HOA
Community
- Security: Smoke Detector(s)
- Subdivision: Northampton
HOA
- Has HOA: No
Location
- Region: Akron
Financial & listing details
- Price per square foot: $138/sqft
- Annual tax amount: $3,270
- Date on market: 11/22/2023
- Cumulative days on market: 2 days
- Listing terms: Cash,Conventional
Price history
| Date | Event | Price |
|---|---|---|
| 12/20/2023 | Sold | $225,000-2%$138/sqft |
Source:  MLS Now #4505926 Report a problem MLS Now #4505926 Report a problem | ||
| 11/25/2023 | Pending sale | $229,500$140/sqft |
Source: MLS Now #4505926 Report a problem | ||
| 11/22/2023 | Listed for sale | $229,500$140/sqft |
Source: MLS Now #4505926 Report a problem | ||
Public tax history
Tax history is unavailable.
Neighborhood: Merriman Valley
Nearby homes
- $266,2003 bd3 ba1.7k sqft851 Portage Trail Ext, Akron, OH 44313Off Market

- $23,2603 bd1 ba1.6k sqft849 Portage Trl, Cuyahoga Falls, OH 44221Off Market
- $215,8003 bd2 ba2.2k sqft847 Portage Trail Ext, Akron, OH 44313Off Market
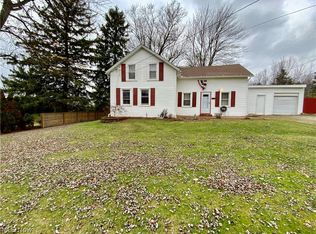
- $131,0002 bd1 ba1.4k sqft847 W Portage Trail Ext, Cuyahoga Falls, OH 44223Off Market
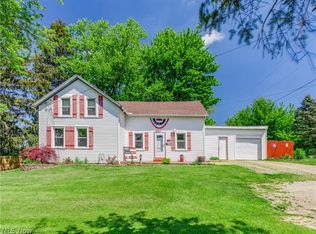
- $205,9003 bd2 ba1.4k sqft847 W Portage Trl, Akron, OH 44313Off Market
- $347,0002 bd1 ba384 sqft892 W Portage Trl, Akron, OH 44313Off Market
- $251,0003 bd1 ba1.3k sqft836 Portage Trail Ext, Akron, OH 44313Off Market
- $57,130-- bd-- ba-- sqft836 Portage Trail Ext, Akron, OH 44313Off Market
Nearby schools
GreatSchools rating
- 5/10Woodridge Intermediate Elementary SchoolGrades: PK-5Distance: 3.7 mi
- 7/10Woodridge Middle SchoolGrades: 6-8Distance: 4 mi
- 5/10Woodridge High SchoolGrades: 9-12Distance: 3.9 mi
Schools provided by the listing agent
- District: Woodridge LSD - 7717
Source: MLS Now. This data may not be complete. We recommend contacting the local school district to confirm school assignments for this home.
Get a cash offer in 3 minutes
Find out how much your home could sell for in as little as 3 minutes with a no-obligation cash offer.
Estimated market value
$199,200
Get a cash offer in 3 minutes
Find out how much your home could sell for in as little as 3 minutes with a no-obligation cash offer.
Estimated market value
$199,200
- Ohio
- Summit County
- Akron
- 44313
- Merriman Valley
- 851 Portage Trail Ext W
Nearby cities
Nearby neighborhoods
Nearby zip codes
Other Akron Topics
