FINAL OPEN HOUSE WEDNESDAY. BEST AND FINAL OFFERS DUE THURSDAY.
Spectacular intact original detail awaits in this charming and meticulously maintained 2-family house. Bathed in an abundance of natural light, this home offers a truly remarkable living experience. With its flexible layout, this property also presents an exciting opportunity for those seeking a spacious and elegant single-family residence.
Upon entering the property, you'll be captivated by the timeless appeal and unique character that defines this classic Brooklyn residence. The exterior showcases a beautiful brownstone facade that seamlessly blends with the historic charm of the neighborhood.
The interior of the house exudes warmth and sophistication, with carefully preserved original details that tell a story of the home's rich history. Gorgeous hardwood floors, intricate moldings, original shutters and wainscoting plus soaring 10 foot ceilings create an inviting ambiance that embraces you from the moment you step inside.
The downstairs duplex features 2 huge bedrooms plus den on the parlor level. The garden level features an enormous eat-in kitchen, living room with original wainscoting and fireplace mantel, laundry room and access to the back yard. There is access to the basement which clean and dry and the full length of the house. Perfect for all your storage needs.
The upper unit boasts 1 enormous bedroom plus an internal den that can be used in a multitude of ways plus living room and kitchen.
If desired, this property also offers the potential to convert into a magnificent single-family home. By seamlessly combining the upper and lower units, and taking out the top floor kitchen you can create a grand residence that suits your unique vision. The versatile floor plan allows for flexible living spaces, additional bedrooms, or even a home office or studio.
Step outside into the private backyard oasis, where you can create your own urban retreat. Whether it's sipping morning coffee, hosting barbecues, or cultivating a beautiful garden, this outdoor space offers endless possibilities for enjoyment and relaxation.
Located in the vibrant neighborhood of Bed-Stuy, you'll find an array of amenities, trendy cafes, and renowned restaurants just a stone's throw away. Enjoy the convenience of nearby parks, local boutiques, and easy access to public transportation, allowing for seamless commuting throughout the city.
Don't miss the opportunity to own this exceptional 2-family house in Bed-Stuy, where original detail and great light come together to create an enchanting home. Whether you envision it as a multi-generational residence, an income-generating property, or a spacious single-family haven, this Brooklyn gem offers endless possibilities.
Sold
$1,715,000
851 Putnam Ave, Brooklyn, NY 11221
4beds
--sqft
Multi Family
Built in 1899
-- sqft lot
$2,125,700 Zestimate®
$--/sqft
$6,861 Estimated rent
Home value
$2,125,700
$1.89M - $2.40M
$6,861/mo
Zestimate® history
Owner options
List your home for rent
$6,861/mo
Rent Zestimate®
Find your next renter with Zillow Rental Manager. Plus, with online applications, you can quickly screen prospective tenants – for free.
$6,861/mo
Rent Zestimate®
Refinance and save
$10,757/mo
Est. payment
Refinancing to a lower rate could help reduce your monthly payments and save thousands over the life of the loan.
$10,757/mo
Est. payment
Explore your selling options
Work with a Zillow partner agent
Leverage their expertise and Zillow's premium Showcase listings to get your home seen by more buyers.
Get startedList with your own agent
Get your home in front of millions of buyers by listing it on Zillow.
Learn how to do itSell it yourself
Take full control of how buyers see your home on Zillow by listing For Sale by Owner (FSBO).
List your homeWhat's special
Zillow last checked:
Listing updated:
Listed by:
Maxine Resnick,
Compass,
Alyssa Morris
Source: StreetEasy,MLS#: S1670574
Facts & features
Interior
Bedrooms & bathrooms
- Bedrooms: 4
- Bathrooms: 3
- Full bathrooms: 3
Cooling
- Central Air
Features
- Flooring: Hardwood
Interior area
- Total structure area: 0
Property
Features
- Patio & porch: Other
- Exterior features: Garden
Details
- Parcel number: 016470056
- Special conditions: Resale
Construction
Type & style
- Home type: MultiFamily
- Property subtype: Multi Family
Condition
- Year built: 1899
Community & HOA
Community
- Subdivision: Stuyvesant Heights
Location
- Region: Brooklyn
Financial & listing details
- Tax assessed value: $2,012,000
- Annual tax amount: $5,016
- Date on market: 7/5/2023
Price history
| Date | Event | Price |
|---|---|---|
| 11/6/2023 | Sold | $1,715,000+114.4% |
Source: Public Record Report a problem | ||
| 5/25/2016 | Sold | $800,000+27% |
Source: Public Record Report a problem | ||
| 6/6/2007 | Sold | $630,000 |
Source: Public Record Report a problem | ||
Public tax history
| Year | Property taxes | Tax assessment |
|---|---|---|
| 2025 | $5,024 -1.2% | $120,720 +26.6% |
| 2024 | $5,085 | $95,340 -7% |
| 2023 | -- | $102,540 +10.5% |
| 2022 | -- | $92,820 +11.5% |
| 2021 | -- | $83,280 +9.5% |
| 2020 | $4,466 +0% | $76,080 +19.1% |
| 2019 | $4,466 +3.8% | $63,900 +210.7% |
| 2018 | $4,303 +6.9% | $20,568 +4.1% |
| 2017 | $4,027 +10.5% | $19,753 +6% |
| 2016 | $3,644 | $18,636 +6% |
| 2015 | $3,644 +62.1% | $17,583 |
| 2014 | $2,248 | $17,583 +2.6% |
| 2013 | -- | $17,140 +4.1% |
| 2012 | -- | $16,461 +6% |
| 2011 | -- | $15,530 +6% |
| 2010 | -- | $14,653 |
| 2009 | -- | $14,653 +2.6% |
| 2008 | -- | $14,284 +4.1% |
| 2007 | -- | $13,718 +6% |
| 2006 | -- | $12,942 +6% |
| 2005 | -- | $12,211 |
| 2004 | -- | $12,211 +2.6% |
| 2003 | -- | $11,904 +4.1% |
| 2002 | -- | $11,432 +6% |
| 2001 | -- | $10,785 +6% |
| 2000 | -- | $10,176 |
Find assessor info on the county website
Neighborhood: Bedford-Stuyvesant
Nearby homes
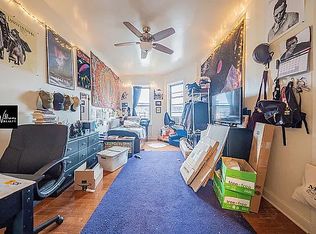
- $--3 bd2 ba1.2k sqft851 Putnam Ave #A, Brooklyn, NY 11221Off Market
- $2,767,400-- bd-- ba5.9k sqft853 Putnam Ave, Brooklyn, NY 11221Off Market
- $--3 bd2 ba1.2k sqft853 Putnam Ave #4, Brooklyn, NY 11221Off Market

- $--3 bd2 ba1.1k sqft853 Putnam Ave #3R, Brooklyn, NY 11221Off Market
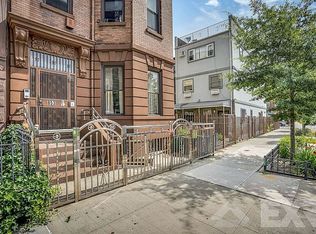
- $--4 bd2 ba-- sqft853 Putnam Ave #3A, Brooklyn, NY 11221Off Market
- $--3 bd2 ba-- sqft853 Putnam Ave #1T, Brooklyn, NY 11221Off Market
- $--3 bd2 ba-- sqft853 Putnam Ave #1P, Brooklyn, NY 11221Off Market
- $--3 bd2 ba1.1k sqft853 Putnam Ave #1C, Brooklyn, NY 11221Off Market
Nearby schools
GreatSchools rating
- 8/10Ps 309 George E Wibecan Preparatory AcademyGrades: PK-5Distance: 0.2 mi
- 8/10Ms 267 Math Science And TechnologyGrades: 6-8Distance: 0.3 mi
- 3/10Brooklyn High School Law And TechGrades: 9-12Distance: 0.4 mi
