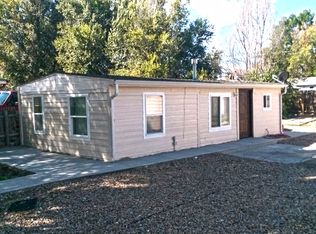
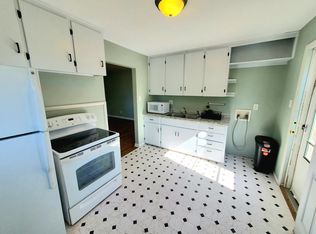
Welcome to your dream bungalow in the heart of Denver! This charming home features an inviting east-facing covered front porch, perfect for enjoying sunrises. Step inside to discover beautiful wood floors throughout, complemented by high ceilings that create an open and airy feel. With 2 bedrooms and 2 bathrooms, including a newly renovated 3/4 bath, this home offers modern updates while retaining its charm. The open-concept floor plan seamlessly connects the living spaces, making it ideal for entertaining. The kitchen boasts white shaker cabinets, new stainless steel appliances, and quartz countertops. One of the standout features of this property is the amazing sunroom off the kitchen, which serves as a versatile living space—ideal as a flex area or lounge that leads directly to a private enclosed yard, complete with a newly installed fence perfect for outdoor relaxation. Situated just minutes from Sloans Lake and the vibrant West Colfax area, you’ll enjoy convenient access to coffee shops, restaurants, and gyms, while also being close to major roadways for easy commuting. Grab your bike and jump on the Dry Creek Trail to head downtown. This location is perfect for getting anywhere in the city by car, bike, or public transportation. Don’t miss this opportunity to make this delightful bungalow your home.
Sold for $534,000
Zillow last checked:
Listing updated:
Bought with:
Melissa Farrar, 100088868
LIV Sotheby's International Realty
Karlye Pokorney, 100089604
LIV Sotheby's International Realty
Source: REcolorado as distributed by MLS GRID,MLS#: 5617508
Price history
| Date | Event | Price |
|---|---|---|
| 5/20/2025 | Sold | $534,000+0.9%$480/sqft |
Source:  REcolorado as distributed by MLS GRID #5617508 Report a problem REcolorado as distributed by MLS GRID #5617508 Report a problem | ||
| 4/21/2025 | Pending sale | $529,000$475/sqft |
Source: REcolorado as distributed by MLS GRID #5617508 Report a problem | ||
| 4/17/2025 | Listed for sale | $529,000+39.2%$475/sqft |
Source: REcolorado as distributed by MLS GRID #5617508 Report a problem | ||
| 10/21/2020 | Sold | $380,000+5.7%$341/sqft |
Source: BROKERS GUILD solds #3565090_80204 Report a problem | ||
| 9/15/2020 | Pending sale | $359,500$323/sqft |
Source: Brokers Guild Real Estate #3565090 Report a problem | ||
| 9/12/2020 | Listed for sale | $359,500+176.8%$323/sqft |
Source: Brokers Guild Real Estate #3565090 Report a problem | ||
| 12/6/2010 | Sold | $129,900-6.5%$117/sqft |
Source: Public Record Report a problem | ||
| 10/9/2010 | Price change | $139,000-4.1%$125/sqft |
Source: Metro Brokers Homes 4 You Report a problem | ||
| 7/15/2010 | Listed for sale | $144,900+8.9%$130/sqft |
Source: Metro Brokers Homes 4 You Report a problem | ||
| 10/12/2004 | Sold | $133,000+100.7%$119/sqft |
Source: Public Record Report a problem | ||
| 1/12/2001 | Sold | $66,280+47.3%$60/sqft |
Source: Public Record Report a problem | ||
| 12/6/2000 | Sold | $45,000$40/sqft |
Source: Public Record Report a problem | ||
Get a cash offer in 3 minutes
Find out how much your home could sell for in as little as 3 minutes with a no-obligation cash offer.
Estimated market value
$507,700
