Skip main navigation
New construction
  • $375,000

    851 Ramona St, Dubuque, IA 52003

    3beds
    1,706sqft
    : 
    Loading
    Get pre-qualified
    Single Family Residence
    Built in 2026
    10,454 Square Feet Lot
    $370,100 Zestimate®
    $220/sqft
    $-- HOA

    What's special

    Striking charcoal sidingFinished lower levelStacked stone accentsOpen-concept layoutThoughtfully designed split-levelHandcrafted amish-built cabinetryPlenty of workspace
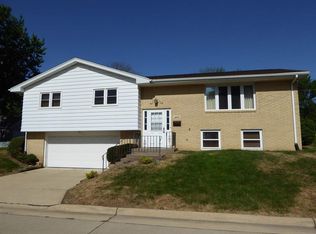
    Be the first to call this beautifully crafted new construction home by KRC Elite Construction Management your own! This thoughtfully designed split-level offers 1,700 finished square feet with an open-concept layout that blends modern style, quality craftsmanship, and everyday functionality. The spacious kitchen features handcrafted Amish-built cabinetry, a premium Samsung appliance package, generous storage, and plenty of workspace, making it the heart of the home. The primary suite includes dual closets and an ensuite bath with a custom tiled walk-in shower. The two additional bedrooms and a second full bath complete the main level. The finished lower level offers a versatile recreation room with an egress window, making it ideal for a fourth bedroom, guest suite, home office, gym, or additional living space. Outside, enjoy a newly built 12' x 12' deck overlooking the generously shaded 0.24-acre lot, along with striking charcoal siding, stacked stone accents, and a durable 5-inch concrete driveway. Designed with both style and longevity in mind, this home showcases quality finishes and thoughtful details throughout. Home buyers will also appreciate the included one-year builder's warranty, 40-year manufacturer and installation roof warranty, and extended HVAC warranty for added peace of mind. With modern finishes, flexible living spaces, and the confidence of new construction, this move-in-ready home is ready for its very first owners. Schedule your showing today and experience everything this exceptional home has to offer.
    12 hours
    |
    238
    |
    18
    |

    Zillow last checked:

    Listing updated:

    Listed by:

    Natalie Heck 309-335-0011,

    KW Elite powered by KW 1Advantage

    Source: East Central Iowa AOR as distributed by MLS GRID,MLS#: 155147MLS Logo

    Loading...

      Facts & features

      Interior

      Bedrooms & bathrooms
      • Bedrooms: 3
      • Bathrooms: 3
      • Full bathrooms: 2
      • 1/2 bathrooms: 1
      • Main level bathrooms: 2
      • Main level bedrooms: 3
      Bedroom 1
      • Level: Main
      • Area: 156 Square Feet
      • Dimensions: 13x12
      Bedroom 2
      • Level: Main
      • Area: 99 Square Feet
      • Dimensions: 9x11
      Bedroom 3
      • Level: Main
      • Area: 90 Square Feet
      • Dimensions: 9x10
      Family room
      • Area: 275 Square Feet
      • Dimensions: 11x25
      Kitchen
      • Level: Main
      • Area: 252 Square Feet
      • Dimensions: 18x14
      Living room
      • Level: Main
      • Area: 108 Square Feet
      • Dimensions: 12x9
      Heating
      • Forced Air
      Cooling
      • Central Air
      Appliances
      • Included: Refrigerator, Range, Dishwasher, Microwave, Disposal, Washer, Dryer
      • Laundry: Lower Level
      Features
      • Windows: Window Treatments
      • Basement: Full
      • Has fireplace: No
      • Fireplace features: None
      Interior area
      • Total interior livable area: 1,706 sqft
      • Finished area above ground: 1,065

      Property

      Parking
      • Total spaces: 2
      • Parking features: Garage
      • Has garage: Yes
      • Details: Electricity, No-Step Entry, Floor Drain, Remote Garage Door Opener
      Features
      • Levels: Bi-Level
      • Patio & porch: Deck, Porch
      Lot
      • Size: 10,454 Square Feet
      • Dimensions: 83 x 127
      Details
      • Parcel number: 1036153018
      • Zoning: Residential

      Construction

      Type & style
      • Home type: SingleFamily
      • Property subtype: Single Family Residence
      Materials
      • Vinyl
      • Foundation: Concrete Perimeter
      • Roof: Composition
      Condition
      • New Construction
      • New construction: Yes
      • Year built: 2026

      Utilities & green energy

      • Sewer: Public Sewer
      • Water: Public

      Community & HOA

      Community
      • Subdivision: LOT 1-1-1-1 STAPLETON SUB
      Location
      • Region: Dubuque

      Financial & listing details

      • Price per square foot: $220/sqft
      • Tax assessed value: $39,200
      • Annual tax amount: $520
      • Date on market: 7/6/2026
      • Listing terms: Cash

        Estimated market value

        $370,100

        $352,000 - $389,000

        $1,814/mo

        Price history

        DateEventPrice
        7/6/2026Listed for sale$375,000$220/sqft
        Source: East Central Iowa AOR as distributed by MLS GRID #155147 Report a problem

        Public tax history

        YearProperty taxesTax assessment
        2025$520 +3.2%$39,200 +8.6%
        2024$504 -15.4%$36,100
        2023$596 +4.6%$36,100 +4.6%
        2022$570 -7.8%$34,510
        2021$618 +0.7%$34,510
        2020$614 -4.3%$34,510
        2019$642 -3.7%$34,510
        2018$666 +5.5%$34,510
        2017$632 -3.1%$34,510
        2016$652 $34,510
        2015$652 +2.5%$34,510
        2014$636 $34,510 +25%
        2012-- $27,600
        2011-- $27,600
        2010-- $27,600
        2009-- $27,600
        2008-- $27,600
        2006$422 --
        2005-- $27,600
        2004-- $27,600 +119.4%
        2003-- $12,580 +8%
        2002-- $11,650
        2001-- $11,650 +9%
        2000-- $10,690

        Find assessor info on the county website

        Monthly payment

        Est. payment

        Payment breakdown

        Explore the cost of this home by adjusting the details. Changes won't be saved.
        All calculations are estimates and provided by Zillow, Inc. for informational purposes only. Actual amounts may vary.
        HOA fees may include property taxes on listings classified as Co-Ops. Contact the listing agent and/or owner for fee details.
        Mortgage interest rates are dependent on a number of factors, including credit score, down payment, and repayment length. Interest rate data provided by Zillow Group Marketplace, Inc. as of 1/1/1970 from various mortgage lenders with which we have lead or other similar arrangements; the Estimated Payment is an average of those rates.
        See how much you could borrow to make a competitive offer.

        Climate risks

        Neighborhood: 52003

        Getting around

        33 / 100
        Car-Dependent
        23 / 100
        Minimal Transit
        24 / 100
        Somewhat Bikeable

        Nearby schools

        GreatSchools rating
        Schools provided by the listing agent
        • Elementary: Bryant
        • Middle: Washington Jr High
        • High: Dubuque Senior

        Source: East Central Iowa AOR as distributed by MLS GRID. This data may not be complete. We recommend contacting the local school district to confirm school assignments for this home.

        A local agent can set up tours, give advice and negotiate with sellers.

        Browse local experts

        Similar homes

        Skip to the end of the carouselSkip to the beginning of the carousel