Skip main navigation
Sold
  • $325,000

    851 Revere Ct, Greenwood, IN 46142

    3beds
    1,696sqft
    Residential, Single Family Residence
    Built in 1978
    0.41 Acres Lot
    $327,400 Zestimate®
    $192/sqft
    $1,924 Estimated rent

    Home value

    $327,400

    $298,000 - $360,000

    $1,924/mo

    Zestimate® history
    Loading
    Loading...

    Owner options

    List your home for rent

    $1,924/mo

    Rent Zestimate®

    Find your next renter with Zillow Rental Manager. Plus, with online applications, you can quickly screen prospective tenants – for free.

    Learn more

    $1,924/mo

    Rent Zestimate®

    Refinance and save

    $1,996/mo

    Est. payment

    Refinancing to a lower rate could help reduce your monthly payments and save thousands over the life of the loan.

    See today's rates

    $1,996/mo

    Est. payment

    Explore your selling options

    Work with a Zillow partner agent

    Leverage their expertise and Zillow's premium Showcase listings to get your home seen by more buyers.

    Get started

    List with your own agent

    Get your home in front of millions of buyers by listing it on Zillow.

    Learn how to do it

    Sell it yourself

    Take full control of how buyers see your home on Zillow by listing For Sale by Owner (FSBO).

    List your home

    What's special

    Mini barnNew patio slabNew lp smartside exteriorKwikset rekeyable locksNew dimensional roofQuartz countersRecently sealed metal ducts
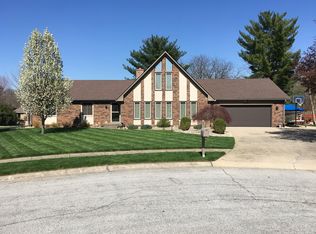
    All the updates you could want in a 3br 2ba, fully fenced, custom built home with NO HOA... New LP Smartside Exterior and fresh ext paint. All new maintenance free soffits and fascia. All windows and ext doors replaced and include Kwikset rekeyable locks. New patio slab, mini barn and grill pergola with exterior gas connect. New dimensional roof, gutters, gutter guards and downspouts. New high efficiency Carrier Greenspeed heat pump and air handler, humidifier, 4" air filtration and recently sealed metal ducts. Newer Rinnai tankless water heater. Fully insulated and encapsulated crawl space with perimeter drain, sump pit/pump and dehumidifier. All attic insulation was completely removed, all joints and penetrations foam sealed and new cellulose insulation was blown in. New Chamberlain garage opener with battery backup and new Clopay insulated garage door. All new Kitchen cabinets, quartz counters, touchless faucet and stainless appliances. Both bathrooms completely renovated/updated including a bidet style toilet. All closets feature Elfa closet systems that can be configured for any need. Laundry room completely renovated/remodeled. Newer laminate flooring throughout home. New led lighting throughout home. Gas fireplace with log set. All electrical outlets, switches, door handles and hinges have been replaced. These updates total well over $100,000, so what's left? Maybe paint if you don't like the highly popular Sherwin Williams Repose Grey! Owners had no pets and non smoking.

    Zillow last checked:

    Listing updated:

    Listed by:

    Brent Rickards 317-969-5959,

    Key Realty Indiana

    Bought with:

    Steve Lew

    Steve Lew Real Estate Group, LLC

    Natalie Rosetto

    Steve Lew Real Estate Group, LLC

    Source: MIBOR as distributed by MLS GRID,MLS#: 22074154MLS Logo

    Facts & features

    Interior

    Bedrooms & bathrooms
    • Bedrooms: 3
    • Bathrooms: 2
    • Full bathrooms: 2
    • Main level bathrooms: 2
    • Main level bedrooms: 3
    Primary bedroom
    • Level: Main
    • Area: 180 Square Feet
    • Dimensions: 15x12
    Bedroom 2
    • Features: Parquet
    • Level: Main
    • Area: 110 Square Feet
    • Dimensions: 11x10
    Bedroom 3
    • Level: Main
    • Area: 120 Square Feet
    • Dimensions: 12x10
    Dining room
    • Level: Main
    • Area: 110 Square Feet
    • Dimensions: 11x10
    Family room
    • Level: Main
    • Area: 160 Square Feet
    • Dimensions: 16x10
    Kitchen
    • Level: Main
    • Area: 144 Square Feet
    • Dimensions: 12x12
    Laundry
    • Level: Main
    • Area: 120 Square Feet
    • Dimensions: 10x12
    Living room
    • Level: Main
    • Area: 170 Square Feet
    • Dimensions: 17x10
    Heating
    • Electric, Forced Air, Natural Gas, Heat Pump, High Efficiency (90%+ AFUE )
    Cooling
    • Central Air
    Appliances
    • Included: Gas Cooktop, Dishwasher, Down Draft, Dryer, Electric Water Heater, Disposal, Gas Water Heater, Humidifier, MicroHood, Convection Oven, Gas Oven, Refrigerator, Tankless Water Heater, Washer, Water Softener Owned
    • Laundry: Main Level, Sink
    Features
    • Attic Pull Down Stairs, High Ceilings, High Speed Internet, Eat-in Kitchen, Smart Thermostat, Walk-In Closet(s)
    • Windows: WoodWorkStain/Painted
    • Has basement: No
    • Attic: Pull Down Stairs
    • Number of fireplaces: 1
    • Fireplace features: Family Room, Gas Log
    Interior area
    • Total structure area: 1,696
    • Total interior livable area: 1,696 sqft

    Property

    Parking
    • Total spaces: 2
    • Parking features: Attached
    • Attached garage spaces: 2
    • Details: Garage Parking Other(Finished Garage, Service Door)
    Features
    • Levels: One
    • Stories: 1
    • Patio & porch: Patio
    • Exterior features: Gutter Guards
    • Fencing: Fenced,Full
    Lot
    • Size: 0.41 Acres
    • Features: Cul-De-Sac, Irregular Lot, Sidewalks, Mature Trees
    Details
    • Additional structures: Barn Mini
    • Parcel number: 410231043050000026
    • Special conditions: None,Broker Owned
    • Horse amenities: None

    Construction

    Type & style
    • Home type: SingleFamily
    • Architectural style: Ranch
    • Property subtype: Residential, Single Family Residence
    Materials
    • Brick, Wood Siding
    • Foundation: Block
    Condition
    • Updated/Remodeled
    • New construction: No
    • Year built: 1978

    Utilities & green energy

    • Electric: 200+ Amp Service
    • Water: Public
    • Utilities for property: Electricity Connected, Sewer Connected, Water Connected

    Community & HOA

    Community
    • Security: Carbon Monoxide Detector(s), Fire Alarm, Smoke Detector(s)
    • Subdivision: The Oaks
    HOA
    • Has HOA: No
    Location
    • Region: Greenwood

    Financial & listing details

    • Price per square foot: $192/sqft
    • Tax assessed value: $277,800
    • Annual tax amount: $2,064
    • Date on market: 11/20/2025
    • Cumulative days on market: 15 days
    • Electric utility on property: Yes

    Price history

    DateEventPrice
    12/26/2025Sold$325,000-1.5%$192/sqft
    Source: MIBOR as distributed by MLS GRID #22074154 Report a problem
    12/4/2025Pending sale$330,000$195/sqft
    Source: MIBOR as distributed by MLS GRID #22074154 Report a problem
    11/20/2025Listed for sale$330,000+108.9%$195/sqft
    Source: MIBOR as distributed by MLS GRID #22074154 Report a problem
    9/19/2016Sold$158,000$93/sqft
    Source: MIBOR as distributed by MLS GRID #21426231 Report a problem

    Public tax history

    YearProperty taxesTax assessment
    2025$2,064 +2.2%$277,800 +23.1%
    2024$2,019 +14.2%$225,600 -2.1%
    2023$1,768 +22.4%$230,500 +17.1%
    2022$1,444 -2.9%$196,900 +14.7%
    2021$1,487 -0.8%$171,700
    2020$1,499 +0.9%$171,700
    2019$1,485 +11.4%$171,700 +1.4%
    2018$1,334 -1.4%$169,400 +7.8%
    2017$1,353 $157,100 +4%
    2016$1,353 +68.9%$151,000 -1.8%
    2014$801 -37.7%$153,700 +2.3%
    2013$1,286 -19.6%$150,300 -12.7%
    2012$1,599 +26.3%$172,200 +17.3%
    2011$1,266 -8.7%$146,800 -2.8%
    2010$1,387 +9%$151,000
    2009$1,272 -0.3%$151,000 +1.9%
    2007$1,276 -36.9%$148,200 -10.1%
    2006$2,023 $164,800 +7.8%
    2005-- $152,900
    Find assessor info on the county website

    Neighborhood: 46142

    Nearby schools

    GreatSchools rating
    Get a cash offer in 3 minutes
    Find out how much your home could sell for in as little as 3 minutes with a no-obligation cash offer.
    Estimated market value
    $327,400
    Get a cash offer in 3 minutes
    Find out how much your home could sell for in as little as 3 minutes with a no-obligation cash offer.
    Estimated market value
    $327,400