Welcome to 851 River Gorge, a beautifully appointed 5-bedroom, 3.5-bath home offering exceptional flexibility and year-round mountain views in the sought-after Black Creek community. From the moment you step inside, the foyer draws your eye straight through the home to the wooded backdrop beyond the fenced backyard, creating an immediate sense of serenity. Every room is positioned to capture seasonal views of the surrounding mountains. The main level showcases an inviting open-concept design. A luxury kitchen with warm granite counters, glass-front cabinetry, and a spacious center island flows seamlessly into the dining area and living room. The stone fireplace, flanked by custom built-ins, provides the perfect place to display treasured family pieces. A convenient laundry room and mudroom sit just off the kitchen, and a private office offers a quiet retreat for working from home. The expansive primary suite completes this level, boasting two walk-in closets and a spa-like bath with soaking tub, tiled shower, dual vanities, and elegant plantation shutters. Upstairs, three oversized bedrooms, each with a generous closet, share a large full bath with a separate tub and toilet area for added privacy. Storage closets are thoughtfully placed throughout the home, additionally there is walkout attic storage. The full walkout basement features high ceilings, a large family room, and a spacious bedroom with ensuite bath. Unfinished areas provide ample opportunity for a workshop, gym, hobby room, or future expansion. Outdoor living shines here. The covered upper deck overlooks the private, fully fenced yard, while the lower covered patio offers a relaxing retreat with a hot tub and wooded backdrop. Outdoor living shines here. The covered upper deck overlooks the private, fully fenced yard, while the lower covered patio offers a relaxing retreat with a hot tub and wooded backdrop. Nestled in Black Creek—home to a premier golf course, clubhouse, pools, tennis courts, walking trails, ponds, and sweeping mountain scenerythis property offers the best of resort-style living just 15 minutes from downtown Chattanooga. A peaceful escape with unmatched convenience. Buyer to verify all information.
Sold for $870,000
$870,000
851 River Gorge Dr, Chattanooga, TN 37419
5beds
3,160sqft
Single Family Residence
Built in 2012
0 Square Feet Lot
$879,500 Zestimate®
$275/sqft
$3,247 Estimated rent
Home value
$879,500
$827,000 - $932,000
$3,247/mo
Zestimate® history
Owner options
List your home for rent
$3,247/mo
Rent Zestimate®
Find your next renter with Zillow Rental Manager. Plus, with online applications, you can quickly screen prospective tenants – for free.
$3,247/mo
Rent Zestimate®
Refinance and save
$5,551/mo
Est. payment
Refinancing to a lower rate could help reduce your monthly payments and save thousands over the life of the loan.
$5,551/mo
Est. payment
Explore your selling options
Work with a Zillow partner agent
Leverage their expertise and Zillow's premium Showcase listings to get your home seen by more buyers.
Get startedList with your own agent
Get your home in front of millions of buyers by listing it on Zillow.
Learn how to do itSell it yourself
Take full control of how buyers see your home on Zillow by listing For Sale by Owner (FSBO).
List your homeWhat's special
Year-round mountain viewsLarge family roomFenced backyardInviting open-concept designGlass-front cabinetrySpacious center islandWalkout attic storage
Zillow last checked:
Listing updated:
Listed by:
Diane Patty 423-504-5006,
Keller Williams Realty,
Lisa A Brown 423-432-2100,
Keller Williams Realty
Bought with:
Kevin H Wamack, 324312
Real Estate Partners Chattanooga LLC
Source: Greater Chattanooga Realtors,MLS#: 1524284
Facts & features
Interior
Bedrooms & bathrooms
- Bedrooms: 5
- Bathrooms: 4
- Full bathrooms: 3
- 1/2 bathrooms: 1
Primary bedroom
- Level: First
Bedroom
- Level: Second
Bedroom
- Level: Second
Bedroom
- Level: Second
Bedroom
- Level: Basement
Primary bathroom
- Level: First
Bathroom
- Level: Second
Bathroom
- Level: Second
Bathroom
- Level: Basement
Other
- Level: First
Dining room
- Level: First
Family room
- Level: Basement
Gym
- Description: Flexspace
- Level: Basement
Kitchen
- Level: First
Living room
- Level: First
Office
- Level: First
Workshop
- Level: Basement
Heating
- Central, Electric, Natural Gas
Cooling
- Central Air, Electric, Multi Units
Appliances
- Included: Dishwasher, Free-Standing Gas Range, Gas Range
- Laundry: Electric Dryer Hookup, Laundry Room, Main Level, Washer Hookup
Features
- Bookcases, Ceiling Fan(s), Double Vanity, Entrance Foyer, Granite Counters, High Ceilings, His and Hers Closets, Open Floorplan, Pantry, Primary Downstairs, Soaking Tub, Storage, Walk-In Closet(s), Separate Shower, Tub/shower Combo
- Flooring: Carpet, Hardwood
- Windows: Insulated Windows, Wood Frames
- Basement: Finished,Unfinished
- Number of fireplaces: 1
- Fireplace features: Gas Log, Living Room
Interior area
- Total structure area: 3,160
- Total interior livable area: 3,160 sqft
- Finished area above ground: 3,160
Property
Parking
- Total spaces: 2
- Parking features: Garage Door Opener, Kitchen Level
- Attached garage spaces: 2
Features
- Levels: Two
- Patio & porch: Covered, Deck, Patio, Porch, Rear Porch
- Exterior features: Rain Gutters
- Pool features: Community
- Fencing: Back Yard,Fenced
- Has view: Yes
- View description: Mountain(s)
Lot
- Size: 0 Square Feet
- Dimensions: 260
- Features: Back Yard, Front Yard, Gentle Sloping, Level, Sprinklers In Front
Details
- Parcel number: 153m C 004
Construction
Type & style
- Home type: SingleFamily
- Property subtype: Single Family Residence
Materials
- Stone, Shingle Siding, Fiber Cement
- Foundation: Concrete Perimeter
- Roof: Shingle
Condition
- New construction: No
- Year built: 2012
Utilities & green energy
- Sewer: Public Sewer
- Water: Public
- Utilities for property: Electricity Connected, Sewer Connected, Underground Utilities, Water Connected
Community & HOA
Community
- Features: Clubhouse, Golf, Playground, Sidewalks, Tennis Court(s), Pond
- Security: Smoke Detector(s)
- Subdivision: Black Creek Chattanooga
HOA
- Has HOA: Yes
- Amenities included: Clubhouse, Fitness Center, Golf Course, Playground, Pond Year Round
- HOA fee: $420 quarterly
Location
- Region: Chattanooga
Financial & listing details
- Price per square foot: $275/sqft
- Tax assessed value: $717,200
- Annual tax amount: $5,848
- Date on market: 1/29/2026
- Listing terms: Cash,Conventional,VA Loan
Price history
| Date | Event | Price |
|---|---|---|
| 2/20/2026 | Sold | $870,000-3.2%$275/sqft |
Source: Greater Chattanooga Realtors #1524284 Report a problem | ||
| 2/4/2026 | Contingent | $899,000$284/sqft |
Source: Greater Chattanooga Realtors #1524284 Report a problem | ||
| 1/29/2026 | Listed for sale | $899,000$284/sqft |
Source: Greater Chattanooga Realtors #1524284 Report a problem | ||
| 1/23/2026 | Contingent | $899,000$284/sqft |
Source: Greater Chattanooga Realtors #1524284 Report a problem | ||
| 11/20/2025 | Listed for sale | $899,000+89.3%$284/sqft |
Source: Greater Chattanooga Realtors #1524284 Report a problem | ||
| 10/10/2015 | Listing removed | $475,000$150/sqft |
Source: Real Estate Partners of Chattanooga #1226114 Report a problem | ||
| 10/7/2015 | Listed for sale | $475,000+2.2%$150/sqft |
Source: Real Estate Partners of Chattanooga #1226114 Report a problem | ||
| 7/24/2015 | Sold | $465,000-2.1%$147/sqft |
Source: Greater Chattanooga Realtors #1226114 Report a problem | ||
| 6/26/2015 | Pending sale | $475,000$150/sqft |
Source: Berkshire Hathaway HomeServices Realty Center #1226114 Report a problem | ||
| 6/18/2015 | Price change | $475,000-5%$150/sqft |
Source: Berkshire Hathaway HomeServices Realty Center #1226114 Report a problem | ||
| 10/4/2014 | Listed for sale | $500,000+6.8%$158/sqft |
Source: Keller Williams Realty #1217834 Report a problem | ||
| 1/2/2013 | Sold | $468,243+392.9%$148/sqft |
Source: Public Record Report a problem | ||
| 5/17/2012 | Sold | $95,000$30/sqft |
Source: Public Record Report a problem | ||
Public tax history
| Year | Property taxes | Tax assessment |
|---|---|---|
| 2025 | $2,718 -6.8% | $179,300 +37.6% |
| 2024 | $2,916 | $130,325 |
| 2023 | $2,916 | $130,325 |
| 2022 | $2,916 | $130,325 |
| 2021 | $2,916 -13% | $130,325 +7.5% |
| 2020 | $3,351 | $121,200 |
| 2019 | $3,351 | $121,200 |
| 2018 | $3,351 -46.3% | $121,200 |
| 2017 | $6,238 +2.6% | $121,200 |
| 2016 | $6,080 | -- |
| 2015 | $6,080 | $117,550 |
| 2014 | $6,080 +877.2% | -- |
| 2013 | $622 | $117,550 |
Find assessor info on the county website
Neighborhood: 37419
Nearby homes
- $1,068,6004 bd5 ba4.6k sqft843 River Gorge Dr, Chattanooga, TN 37419Off Market
- $930,0005 bd3 ba3.1k sqft859 River Gorge Dr, Chattanooga, TN 37419Sold
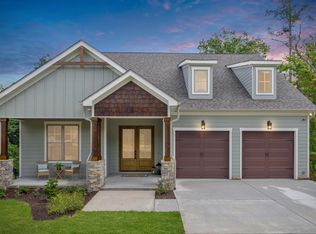
- $798,600-- bd2 ba2.4k sqft835 River Gorge Dr, Chattanooga, TN 37419Off Market
- $--0.88 Acres867 River Gorge Dr, Chattanooga, TN 37419Off Market
- $888,6004 bd3 ba2.9k sqft910 Elk Ridge, Chattanooga, TN 37419Off Market
- $1,222,4004 bd4 ba3.7k sqft867 River Gorge Dr, Chattanooga, TN 37419Off Market
- $140,0001 Acres827 River Gorge Dr, Chattanooga, TN 37419Off Market
- $850,0005 bd5 ba3.9k sqft860 River Gorge Dr, Chattanooga, TN 37419Sold
Nearby schools
GreatSchools rating
- 7/10Lookout Valley Elementary SchoolGrades: PK-5Distance: 3.4 mi
- 5/10Lookout Valley Middle / High SchoolGrades: 6-12Distance: 2.4 mi
Schools provided by the listing agent
- Elementary: Lookout Valley Elementary
- Middle: Lookout Valley Middle
- High: Lookout Valley High
Source: Greater Chattanooga Realtors. This data may not be complete. We recommend contacting the local school district to confirm school assignments for this home.
Get a cash offer in 3 minutes
Find out how much your home could sell for in as little as 3 minutes with a no-obligation cash offer.
Estimated market value
$879,500
Get a cash offer in 3 minutes
Find out how much your home could sell for in as little as 3 minutes with a no-obligation cash offer.
Estimated market value
$879,500
- Tennessee
- Hamilton County
- Chattanooga
- 37419
- 851 River Gorge Dr
Nearby cities
Nearby neighborhoods
Nearby zip codes
Other Chattanooga Topics
