Skip main navigation
Sold for $385,000
  • $385,000

    851 Riverchase Trl, Clarkrange, TN 38553

    3beds
    1,536sqft
    Single Family Residence
    Built in 2025
    1.2 Acres Lot
    $390,400 Zestimate®
    $251/sqft
    $2,037 Estimated rent

    Home value

    $390,400

    Estimated sales range

    Not available

    $2,037/mo

    Zestimate® history
    Loading
    Loading...

    Owner options

    List your home for rent

    $2,037/mo

    Rent Zestimate®

    Find your next renter with Zillow Rental Manager. Plus, with online applications, you can quickly screen prospective tenants – for free.

    Learn more

    $2,037/mo

    Rent Zestimate®

    Refinance and save

    $2,155/mo

    Est. payment

    Refinancing to a lower rate could help reduce your monthly payments and save thousands over the life of the loan.

    See today's rates

    $2,155/mo

    Est. payment

    Explore your selling options

    Work with a Zillow partner agent

    Leverage their expertise and Zillow's premium Showcase listings to get your home seen by more buyers.

    Get started

    List with your own agent

    Get your home in front of millions of buyers by listing it on Zillow.

    Learn how to do it

    Sell it yourself

    Take full control of how buyers see your home on Zillow by listing For Sale by Owner (FSBO).

    List your home

    What's special

    Country charmModern comfortBuilt-in nichesLow-maintenance composite sidingOversized garageSpacious open layoutStainless cable railing
    Stunning New Construction Home in Clarkrange! Discover the perfect mix of country charm and modern comfort in this beautifully built home, ideally located between Crossville and Cookeville. Constructed by skilled local craftsmen with incredible attention to detail, it's a true showcase of quality. Enjoy low-maintenance composite siding, full guttering with integrated drainage, and elegant wood shutters. The oversized garage includes an insulated door and WiFi-enabled MyQ opener. Inside, LED flush lighting, a spacious open layout, and high-end finishes await. The spa-like primary suite features a freestanding tub, dual Moen shower heads with spray wands, built-in niches, and sleek Schluter edging. The 1,500+ sq ft walk-out basement is Drylok-coated, powered, well-lit, and ideal for storage or a workshop. Relax or entertain on the oversized composite deck with stainless cable railing. Both front and rear yards are professionally hydro-mulched. Packed with upgrades and premium features!

    Zillow last checked:

    Listing updated:

    Listed by:

    Wade Delk,

    Blackwater Realty, LLC

    Bought with:

    Other Other Non Realtor, 999999

    Other Non Member Office

    Source: UCMLS,MLS#: 236183MLS Logo

    Facts & features

    Interior

    Bedrooms & bathrooms
    • Bedrooms: 3
    • Bathrooms: 2
    • Full bathrooms: 2
    • Main level bedrooms: 3
    Primary bedroom
    • Level: Main
    • Area: 195
    • Dimensions: 15 x 13
    Bedroom 2
    • Level: Main
    • Area: 144
    • Dimensions: 12 x 12
    Bedroom 3
    • Level: Main
    • Area: 144
    • Dimensions: 12 x 12
    Kitchen
    • Level: Main
    • Area: 304
    • Dimensions: 19 x 16
    Living room
    • Level: Main
    • Area: 304
    • Dimensions: 19 x 16
    Heating
    • Electric, Central, Heat Pump
    Cooling
    • Central Air
    Appliances
    • Included: Dishwasher, Electric Range, Microwave, Electric Water Heater
    • Laundry: Main Level
    Features
    • New Floor Covering, New Paint, Ceiling Fan(s), Vaulted Ceiling(s), Walk-In Closet(s)
    • Windows: Double Pane Windows
    • Basement: Full,Concrete,Block,Walk-Out Access,Partially Finished
    • Has fireplace: No
    • Fireplace features: None
    Interior area
    • Total structure area: 1,536
    • Total interior livable area: 1,536 sqft

    Property

    Parking
    • Total spaces: 2
    • Parking features: RV Access/Parking, Garage Door Opener, Attached, Garage, Main Level
    • Has attached garage: Yes
    • Covered spaces: 2
    Features
    • Levels: One
    • Patio & porch: Covered, Patio, Deck
    • Exterior features: Lighting
    Lot
    • Size: 1.20 Acres
    • Dimensions: 173 x 331 x 175 x 313
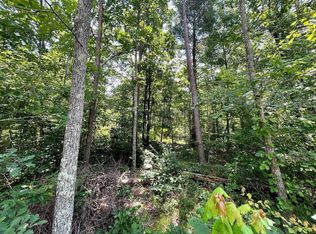
    • Features: Greenbelt, Wooded, Trees
    Details
    • Parcel number: 150 011.29

    Construction

    Type & style
    • Home type: SingleFamily
    • Property subtype: Single Family Residence
    Materials
    • Other, Frame, Block
    • Roof: Composition,Shingle
    Condition
    • Year built: 2025

    Utilities & green energy

    • Electric: Circuit Breakers
    • Sewer: Septic Tank
    • Water: Public
    • Utilities for property: Natural Gas Not Available, Cable Connected

    Community & neighborhood

    Security
    • Security features: Smoke Detector(s)
    Location
    • Region: Clarkrange
    • Subdivision: Riverwatch

    Other

    Other facts
    • Road surface type: Paved

    Price history

    DateEventPrice
    5/30/2025Sold$385,000-1.3%$251/sqft
    Source: UCMLS #236183 Report a problem
    5/3/2025Pending sale$389,900$254/sqft
    Source: East Tennessee Realtors #1298651 Report a problem
    4/24/2025Listed for sale$389,900$254/sqft
    Source: East Tennessee Realtors #1298651 Report a problem

    Public tax history

    Tax history is unavailable.

    Neighborhood: 38553

    Nearby schools

    GreatSchools rating
    Get pre-qualified for a loan
    At Zillow Home Loans, we can pre-qualify you in as little as 5 minutes with no impact to your credit score.

    An equal housing lender. NMLS #10287.