Skip main navigation
Sold for $307,000
  • Listing Provided by: Laguna Premier Realty Inc.
    Bought with: HomeSmart, Evergreen Realty
    $307,000

    851 Ronda Mendoza #B, Laguna Woods, CA 92637

    2beds
    1,009sqft
    Stock Cooperative
    Built in 1967
    -- sqft lot
    $306,800 Zestimate®
    $304/sqft
    $2,822 Estimated rent

    Home value

    $306,800

    $285,000 - $331,000

    $2,822/mo

    Zestimate® history
    Loading
    Loading...

    Owner options

    List your home for rent

    $2,822/mo

    Rent Zestimate®

    Find your next renter with Zillow Rental Manager. Plus, with online applications, you can quickly screen prospective tenants – for free.

    Learn more

    $2,822/mo

    Rent Zestimate®

    Refinance and save

    $2,467/mo

    Est. payment

    Refinancing to a lower rate could help reduce your monthly payments and save thousands over the life of the loan.

    See today's rates

    $2,467/mo

    Est. payment

    Explore your selling options

    Work with a Zillow partner agent

    Leverage their expertise and Zillow's premium Showcase listings to get your home seen by more buyers.

    Get started

    List with your own agent

    Get your home in front of millions of buyers by listing it on Zillow.

    Learn how to do it

    Sell it yourself

    Take full control of how buyers see your home on Zillow by listing For Sale by Owner (FSBO).

    List your home

    What's special

    Freshly paintedWood-laminated flooring throughoutAdjacent dining areaSeparate step-in showerUnder-cabinet lightingGranite countertopsExtended walled gated patio
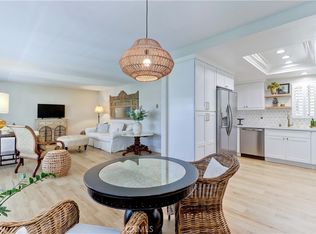
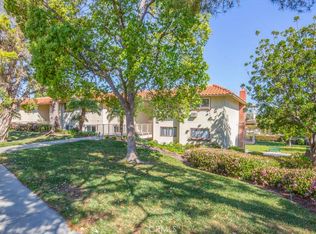
    Welcome to this Popular "CASA LINDA" model! Don't miss this beautifully updated unit with a convenient, NO-STAIRS pathway to the front door, making it easily accessible. A spacious living room welcomes you and opens to the extended, walled, gated patio through a wide sliding glass door, perfect for entertaining! The adjacent dining area flows into a nice kitchen with lots of storage, under-cabinet lighting, granite countertops, a dishwasher, an oven, and a built-in electric cooktop. Both bedrooms are nicely sized. The primary suite enjoys an expansive dressing area, a built-in vanity, and a separate step-in shower. The guest bedroom also has a slider to the patio, creating extraordinary indoor-outdoor living. The hall bath features a tub/shower combo. Additional highlights include FRESHLY PAINTED, wood-laminated flooring throughout, updated granite countertops in the kitchen and guest bath, all-new counters and sink in the master bath, and a washer/dryer hookup. This home is in a wonderful "NOB HILL" location. You won't want to miss seeing it! Add all of this to the Laguna Woods Village lifestyle, and you have a winning combination. Enjoy a 27 hole championship golf course and a nine hole executive course, tennis, pickleball, paddle tennis, lawn bowling, two fitness centers, seven clubhouses, five swimming pools, an equestrian center, garden centers, an art studio, a world class woodshop, more than two hundred clubs and organizations, free bus service within the community and to nearby shopping, convenient RV parking, and you are approximately six miles from beautiful Laguna Beach. Country Club Living at its BEST! Park in cul-de-sac 81 to enjoy the beautiful curb appeal entrance!? Carport 617 Space 2

    Zillow last checked:

    Listing updated:

    Listing Provided by:

    Jennifer Heflin DRE #01225015 949-648-0329,

    Laguna Premier Realty Inc.

    Bought with:

    Bonnie Yune, DRE #01973042

    HomeSmart, Evergreen Realty

    Source: CRMLS,MLS#: OC26017674MLS LogoOriginating MLS: California Regional MLS

    Facts & features

    Interior

    Bedrooms & bathrooms
    • Bedrooms: 2
    • Bathrooms: 2
    • Full bathrooms: 2
    • Main level bathrooms: 2
    • Main level bedrooms: 2
    Primary bedroom
    • Features: Main Level Primary
    Primary bedroom
    • Features: Primary Suite
    Bedroom
    • Features: Bedroom on Main Level
    Bathroom
    • Features: Bathroom Exhaust Fan, Closet, Full Bath on Main Level, Granite Counters, Linen Closet, Separate Shower, Tub Shower, Vanity, Walk-In Shower
    Kitchen
    • Features: Granite Counters, Pots & Pan Drawers
    Heating
    • Heat Pump, Radiant
    Cooling
    • Wall/Window Unit(s)
    Appliances
    • Included: Dishwasher, Electric Cooktop, Electric Oven, Disposal, Refrigerator, Range Hood, Vented Exhaust Fan, Water Heater
    • Laundry: Washer Hookup, Electric Dryer Hookup
    Features
    • Built-in Features, Ceiling Fan(s), Granite Counters, Pantry, Recessed Lighting, Storage, Bedroom on Main Level, Main Level Primary, Primary Suite
    • Flooring: Laminate
    • Doors: Sliding Doors
    • Windows: Blinds, Screens
    • Has fireplace: No
    • Fireplace features: None
    • Common walls with other units/homes: 1 Common Wall,End Unit,No One Below
    Interior area
    • Total interior livable area: 1,009 sqft

    Property

    Parking
    • Total spaces: 1
    • Parking features: Assigned, Covered, Carport, Detached Carport, Guest, Storage
    • Carport spaces: 1
    Accessibility
    • Accessibility features: Accessible Electrical and Environmental Controls, Safe Emergency Egress from Home, Grab Bars, No Stairs, Accessible Doors
    Features
    • Levels: One
    • Stories: 1
    • Entry location: 2
    • Patio & porch: Concrete, Covered, Patio
    • Exterior features: Rain Gutters
    • Pool features: Community, Heated, Lap, Pool Cover, Association
    • Has spa: Yes
    • Spa features: Association, Community, Heated, In Ground
    • Fencing: Block
    • Has view: Yes
    • View description: Park/Greenbelt, Trees/Woods
    Lot
    • Size: 1,010 sqft
    Details
    • Special conditions: Standard
    • Horse amenities: Riding Trail

    Construction

    Type & style
    • Home type: Cooperative
    • Architectural style: Traditional
    • Property subtype: Stock Cooperative
    • Attached to another structure: Yes
    Materials
    • Foundation: Slab
    • Roof: Tile
    Condition
    • Updated/Remodeled
    • New construction: No
    • Year built: 1967
    Details
    • Builder model: Casa Linda
    • Builder name: Rossmor

    Utilities & green energy

    • Electric: 220 Volts in Kitchen, 220 Volts in Laundry
    • Sewer: Public Sewer
    • Water: Public
    • Utilities for property: Cable Connected, Electricity Connected, Natural Gas Not Available, Sewer Connected, Water Connected

    Community & neighborhood

    Security
    • Security features: Security Gate, Gated with Guard, Gated Community, Gated with Attendant, 24 Hour Security, Smoke Detector(s), Security Lights
    Community
    • Community features: Biking, Dog Park, Golf, Hiking, Horse Trails, Stable(s), Park, Storm Drain(s), Street Lights, Sidewalks, Gated, Pool
    Senior living
    • Senior community: Yes
    Location
    • Region: Laguna Woods
    • Subdivision: Leisure World (Lw)

    HOA & financial

    HOA
    • Has HOA: Yes
    • HOA fee: $827 monthly
    • Amenities included: Bocce Court, Billiard Room, Clubhouse, Controlled Access, Sport Court, Dog Park, Golf Course, Maintenance Grounds, Game Room, Horse Trails, Hot Water, Meeting Room, Management, Maintenance Front Yard, Other Courts, Paddle Tennis, Pickleball, Pool, Pets Allowed, RV Parking, Guard
    • Services included: Sewer
    • Association name: United Mutual
    • Association phone: 949-597-4600

    Other

    Other facts
    • Listing terms: Cash
    • Road surface type: Paved

    Price history

    DateEventPrice
    5/1/2026Sold$307,000+3%$304/sqft
    Source: CRMLS #OC26017674 Report a problem
    3/31/2026Pending sale$298,000$295/sqft
    Source: CRMLS #OC26017674 Report a problem
    2/22/2026Contingent$298,000$295/sqft
    Source: CRMLS #OC26017674 Report a problem
    2/19/2026Listed for sale$298,000$295/sqft
    Source: CRMLS #OC26017674 Report a problem
    2/14/2026Pending sale$298,000$295/sqft
    Source: CRMLS #OC26017674 Report a problem
    1/31/2026Listed for sale$298,000$295/sqft
    Source: CRMLS #OC26017674 Report a problem

    Public tax history

    Tax history is unavailable.

    Neighborhood: 92637

    Nearby schools

    GreatSchools rating
    Get pre-qualified for a loan
    At Zillow Home Loans, we can pre-qualify you in as little as 5 minutes with no impact to your credit score.

    An equal housing lender. NMLS #10287.