What a wonderful opportunity to own this beautiful 6-bedroom, 3-bathroom multi-level home in the Piedmont area. Even though it is technically a through street, the traffic is anemic and so pleasant, it feels private. Once you walk into this beauty, you are greeted with the living room, dining room, and kitchen, which all have great size to them, and don't forget first floor laundry right off the garage. Upstairs has four bedrooms, two bathrooms, and a nook that could be a media center or office. Downstairs you have two more bedrooms, a family room with a cozy fireplace, and another nook. Don't let the exterior fool you, this home is BIG and has over 2800 finished square feet, as well as an awesome retreat in the backyard that has both covered and uncovered composite decking, a storage shed, and playset in the privacy fenced backyard. Centrally located and available to all amenities - schedule your showing today.
For sale
$379,900
851 S 51st St, Lincoln, NE 68510
6beds
2,889sqft
:
Get pre-qualified$2,579/mo
Single Family Residence
Built in 1973
8,276 Square Feet Lot
$370,500 Zestimate®
$131/sqft
$-- HOA
What's special
Privacy fenced backyardStorage shed
- 7 hours |
- 162 |
- 10 |
Zillow last checked:
Listing updated:
Listed by:
John Mahoney 402-416-8015,
BHHS Ambassador Real Estate
Source: GPRMLS,MLS#: 22620959
Facts & features
Interior
Bedrooms & bathrooms
- Bedrooms: 6
- Bathrooms: 3
- Full bathrooms: 2
- 3/4 bathrooms: 1
Primary bedroom
- Level: Second
- Area: 143
- Dimensions: 13 x 11
Bedroom 2
- Level: Second
- Area: 176
- Dimensions: 16 x 11
Bedroom 3
- Level: Second
- Area: 143
- Dimensions: 13 x 11
Bedroom 4
- Level: Second
- Area: 144
- Dimensions: 12 x 12
Bedroom 5
- Level: Basement
- Area: 121
- Dimensions: 11 x 11
Primary bathroom
- Features: Full, Shower
Family room
- Level: Main
- Area: 288
- Dimensions: 18 x 16
Kitchen
- Level: Main
- Area: 130
- Dimensions: 13 x 10
Living room
- Level: Main
- Area: 336
- Dimensions: 21 x 16
Basement
- Area: 1100
Office
- Level: Basement
- Area: 70
- Dimensions: 10 x 7
Heating
- Natural Gas, Forced Air
Cooling
- Central Air
Appliances
- Included: Range, Oven, Refrigerator, Freezer, Washer, Dishwasher, Dryer, Disposal, Microwave
Features
- Ceiling Fan(s)
- Flooring: Carpet
- Windows: Skylight(s)
- Basement: Daylight,Egress,Finished
- Number of fireplaces: 1
- Fireplace features: Direct-Vent Gas Fire
Interior area
- Total structure area: 2,889
- Total interior livable area: 2,889 sqft
- Finished area above ground: 1,789
- Finished area below ground: 1,100
Property
Parking
- Total spaces: 1
- Parking features: Garage - Attached
- Attached garage spaces: 1
Features
- Levels: Multi/Split
- Patio & porch: Deck, Covered Patio
- Exterior features: Sprinkler System
- Fencing: Wood,Full,Privacy
Lot
- Size: 8,276 Square Feet
- Dimensions: 135 x 60
- Features: Up to 1/4 Acre., Subdivided, Level
Details
- Additional structures: Shed(s)
- Parcel number: 1729402009000
Construction
Type & style
- Home type: SingleFamily
- Architectural style: Traditional
- Property subtype: Single Family Residence
Materials
- Brick/Other, Cement Siding, Concrete
- Foundation: Concrete Perimeter
- Roof: Composition
Condition
- Not New and NOT a Model
- New construction: No
- Year built: 1973
Utilities & green energy
- Sewer: Public Sewer
- Water: Public
- Utilities for property: Electricity Available, Natural Gas Available, Water Available, Sewer Available
Community & HOA
Community
- Subdivision: Highland Home
HOA
- Has HOA: No
Location
- Region: Lincoln
Financial & listing details
- Price per square foot: $131/sqft
- Tax assessed value: $335,900
- Annual tax amount: $4,316
- Date on market: 7/23/2026
- Listing terms: VA Loan,FHA,Conventional,Cash
- Ownership: Fee Simple
- Electric utility on property: Yes
Estimated market value
$370,500
$352,000 - $389,000
$2,741/mo
Price history
| Date | Event | Price |
|---|---|---|
| 7/23/2026 | Listed for sale | $379,900+27.9%$131/sqft |
Source:  GPRMLS #22620959 Report a problem GPRMLS #22620959 Report a problem | ||
| 9/28/2021 | Sold | $297,000-0.7%$103/sqft |
Source: GPRMLS #22120668 Report a problem | ||
| 9/7/2021 | Pending sale | $299,000$103/sqft |
Source: GPRMLS #22120668 Report a problem | ||
| 9/6/2021 | Price change | $299,000-8%$103/sqft |
Source: GPRMLS #22120668 Report a problem | ||
| 9/2/2021 | Listed for sale | $325,000+34.3%$112/sqft |
Source: GPRMLS #22120668 Report a problem | ||
| 1/22/2019 | Sold | $242,000-1.2%$84/sqft |
Source: GPRMLS #L10151537 Report a problem | ||
| 11/15/2018 | Listed for sale | $244,900+2.5%$85/sqft |
Source: SimpliCity Real Estate #10151537 Report a problem | ||
| 10/29/2015 | Listing removed | $239,000$83/sqft |
Source: Sellstate Performance Realty #10124721 Report a problem | ||
| 10/29/2015 | Listed for sale | $239,000+0.4%$83/sqft |
Source: Sellstate Performance Realty #10124721 Report a problem | ||
| 10/22/2015 | Sold | $238,000-0.4%$82/sqft |
Source: Public Record Report a problem | ||
| 9/29/2015 | Pending sale | $239,000$83/sqft |
Source: Sellstate Performance Realty #10124721 Report a problem | ||
| 9/13/2015 | Price change | $239,000-4.2%$83/sqft |
Source: Owner Report a problem | ||
| 8/22/2015 | Listed for sale | $249,500$86/sqft |
Source: Owner Report a problem | ||
Public tax history
| Year | Property taxes | Tax assessment |
|---|---|---|
| 2025 | $4,316 +5.8% | $335,900 +13.8% |
| 2024 | $4,078 -17.5% | $295,100 |
| 2023 | $4,946 -1.3% | $295,100 +17.1% |
| 2022 | $5,011 -0.2% | $252,000 |
| 2021 | $5,022 +19.5% | $252,000 +14.6% |
| 2020 | $4,202 -5.2% | $219,900 |
| 2019 | $4,431 -0.6% | $219,900 -1.1% |
| 2018 | $4,459 +4.5% | $222,300 |
| 2017 | $4,267 +10.1% | $222,300 +11.7% |
| 2016 | $3,875 | $199,000 |
| 2015 | $3,875 +0.7% | $199,000 -2.1% |
| 2014 | $3,848 -2.6% | $203,200 |
| 2013 | $3,952 | $203,200 |
| 2012 | -- | $203,200 +30.6% |
| 2011 | -- | $155,600 |
| 2010 | -- | $155,600 |
| 2009 | -- | $155,600 -5.7% |
| 2008 | -- | $165,065 |
| 2007 | -- | $165,065 |
| 2006 | -- | $165,065 |
| 2005 | $2,379 +9.6% | -- |
| 2004 | $2,170 | -- |
| 2003 | $2,170 +14% | -- |
| 2002 | $1,905 +1% | -- |
| 2001 | $1,886 +7.3% | -- |
| 2000 | $1,757 | -- |
Find assessor info on the county website
Monthly payment
Est. payment
Payment breakdown
Explore the cost of this home by adjusting the details. Changes won't be saved.Climate risks
Neighborhood: 68510
Nearby schools
GreatSchools rating
- 6/10Eastridge Elementary SchoolGrades: PK-5Distance: 0.8 mi
- 4/10Lefler Middle SchoolGrades: 6-8Distance: 0.2 mi
- 4/10Lincoln Southeast High SchoolGrades: 9-12Distance: 1.8 mi
Schools provided by the listing agent
- Elementary: Eastridge
- Middle: Lefler
- High: Lincoln Southeast
- District: Lincoln Public Schools
Source: GPRMLS. This data may not be complete. We recommend contacting the local school district to confirm school assignments for this home.
- $298,0003 bd1 ba1.4k sqft841 S 51st St, Lincoln, NE 68510Sold
- $407,4004 bd3 ba3k sqft901 S 51st St, Lincoln, NE 68510Off Market

- $283,4003 bd3 ba1.1k sqft831 S 51st St, Lincoln, NE 68510Off Market
- $287,0003 bd3 ba1.2k sqft840 S 50th St, Lincoln, NE 68510Off Market
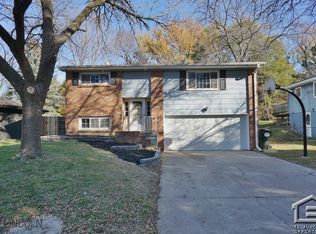
- $273,1002 bd2 ba1.1k sqft900 S 50th St, Lincoln, NE 68510Off Market
- $280,8003 bd3 ba1.1k sqft850 S 50th St, Lincoln, NE 68510Off Market
- $259,4003 bd2 ba1.1k sqft821 S 51st St, Lincoln, NE 68510Off Market
- $376,4003 bd1 ba1.9k sqft915 S 51st St, Lincoln, NE 68510Off Market
A local agent can set up tours, give advice and negotiate with sellers.
A local lender can help you make sure your offer is ready when you are.
Similar homes
- $268,0004 bd2 ba2.2k sqft5600 L St, Lincoln, NE 68510For Sale

 MLS ID #22621039, Jeff Ahern, SimpliCity Real Estate. GPRMLS
 - $295,0003 bd2 ba1.8k sqft417 S Cotner Blvd, Lincoln, NE 68510For Sale
 MLS ID #22620534, Jess Hustad, BancWise Realty. GPRMLS
 - $349,9003 bd4 ba3.3k sqft511 Lakewood Dr, Lincoln, NE 68510For Sale
 MLS ID #22619555, Joe Courtney, Keller Williams Lincoln. GPRMLS
 - $382,5003 bd4 ba3.3k sqft6544 Darlington Ct, Lincoln, NE 68510For Sale
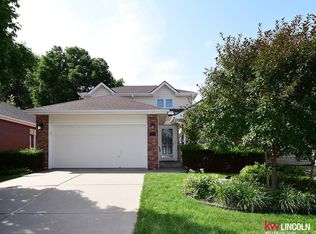 MLS ID #22616287, Ed Varejcka, Keller Williams Lincoln. GPRMLS
 - $497,5003 bd4 ba2.6k sqft940 S Cotner Blvd, Lincoln, NE 68510For SaleMLS ID #22620321, Josie Tidball, Giving Realty. GPRMLS
- $375,0003 bd3 ba2.1k sqft241 Wedgewood Dr, Lincoln, NE 68510For SaleMLS ID #22615835, Holly Buss, Woods Bros Realty. GPRMLS
- $375,0005 bd3 ba3.3k sqft1924 S 77th St, Lincoln, NE 68506For SaleMLS ID #22619008, Katy Manning, HOME Real Estate. GPRMLS
- $365,0005 bd3 ba2.8k sqft3760 S 40th St, Lincoln, NE 68506For SaleMLS ID #22620078, Jamar Hudson, Coldwell Banker NHS R E. GPRMLS
- $300,0003 bd3 ba2.4k sqft1734 S 41st St, Lincoln, NE 68506For SaleMLS ID #22620733, John Crumrine, Nebraska Realty. GPRMLS
- $375,0003 bd3 ba2.3k sqft6001 Sumner St, Lincoln, NE 68506For SaleMLS ID #22618897, Douglas Hanna, HOME Real Estate. GPRMLS
- $317,9003 bd2 ba1.7k sqft931 Rosewood Dr, Lincoln, NE 68510For SaleMLS ID #22620371, Cody Schaaf, Nebraska Realty. GPRMLS
- $310,0004 bd2 ba2k sqft811 N 58th St, Lincoln, NE 68505For SaleMLS ID #22621026, Jessica States, Keller Williams Lincoln. GPRMLS
- $354,0004 bd3 ba1.8k sqft920 Lamplighter Ln, Lincoln, NE 68510For SaleMLS ID #22617098, Connie Reddish, BHHS Ambassador Real Estate. GPRMLS
- $330,0003 bd2 ba1.9k sqft7220 York Ln, Lincoln, NE 68505For SaleMLS ID #22620849, Misti Monroe, Nebraska Realty. GPRMLS
- $400,0003 bd4 ba3.3k sqft1524 Skyline Dr, Lincoln, NE 68506For SaleMLS ID #22613566, Charlie Sutton, BHHS Ambassador Real Estate. GPRMLS
- $400,0003 bd4 ba2.6k sqft2300 S 72nd St, Lincoln, NE 68506For SaleMLS ID #22620193, Matt Hardesty, Woods Bros Realty. GPRMLS
- $499,9003 bd4 ba2.8k sqft4934 Glade St, Lincoln, NE 68506For SaleMLS ID #22620590, Landon Hornby, Nebraska Realty. GPRMLS
- $265,0005 bd2 ba2.2k sqft5117 N St, Lincoln, NE 68510For SaleMLS ID #22609330, Andy Sprieck, BHHS Ambassador Real Estate. GPRMLS
- $359,0003 bd3 ba2.1k sqft312 S 55th St, Lincoln, NE 68510For SaleMLS ID #22615147, Jill Baker, Woods Bros Realty. GPRMLS
- $410,0004 bd3 ba2.8k sqft7821 Lake St, Lincoln, NE 68506For SaleMLS ID #22618359, Lisa Haupt, BHHS Ambassador Real Estate. GPRMLS
