Skip main navigation
Sold for $470,000
  • $470,000

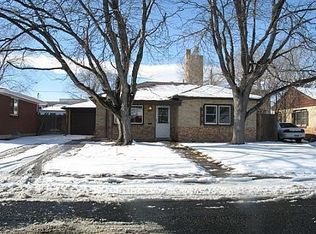
    851 S Eliot Street, Denver, CO 80219

    2beds
    824sqft
    Single Family Residence
    Built in 1951
    6,250 Square Feet Lot
    $457,300 Zestimate®
    $570/sqft
    $1,847 Estimated rent

    Home value

    $457,300

    $430,000 - $489,000

    $1,847/mo

    Zestimate® history
    Loading
    Loading...

    Owner options

    List your home for rent

    $1,847/mo

    Rent Zestimate®

    Find your next renter with Zillow Rental Manager. Plus, with online applications, you can quickly screen prospective tenants – for free.

    Learn more

    $1,847/mo

    Rent Zestimate®

    Refinance and save

    $2,726/mo

    Est. payment

    Refinancing to a lower rate could help reduce your monthly payments and save thousands over the life of the loan.

    See today's rates

    $2,726/mo

    Est. payment

    Explore your selling options

    Work with a Zillow partner agent

    Leverage their expertise and Zillow's premium Showcase listings to get your home seen by more buyers.

    Get started

    List with your own agent

    Get your home in front of millions of buyers by listing it on Zillow.

    Learn how to do it

    Sell it yourself

    Take full control of how buyers see your home on Zillow by listing For Sale by Owner (FSBO).

    List your home

    What's special

    New privacy fenceFully fenced backyardNew sprinkler systemStainless appliancesQuartz countertopsLarge covered patioBrand new kitchen
    Beautifully renovated home in Athmar Park! This charming West Denver ranch home has been completely redone from top to bottom. This lovely home features 2 bedrooms, a brand new kitchen and bath, plus a separate laundry/utility room just off the kitchen. Enjoy the brand new kitchen with quartz countertops, new cabinets and stainless appliances. Other updates include new luxury vinyl plank flooring throughout, new doors and windows, new interior & exterior paint, new electrical panel, new plumbing throughout, new furnace, new water heater, new central air, new roof, new privacy fence, new sprinkler system in front yard with new sod. Enjoy the spacious, fully fenced backyard and 2 car detached garage and large covered patio, perfect for entertaining! Just a 15 minute drive to Downtown, and 10 minute walk to Huston Lake Park.

    Zillow last checked:

    Listing updated:

    Listed by:

    Beth Concha 303-564-7763 beth@bethsellsdenver.com,

    Invalesco Real Estate

    Bought with:

    Jeremy Lawhon, 100086141

    West and Main Homes Inc

    Source: REcolorado as distributed by MLS GRID,MLS#: 6812890MLS Logo

    Facts & features

    Interior

    Bedrooms & bathrooms
    • Bedrooms: 2
    • Bathrooms: 1
    • Full bathrooms: 1
    • Main level bathrooms: 1
    • Main level bedrooms: 2
    Bedroom
    • Level: Main
    Bedroom
    • Level: Main
    Bathroom
    • Level: Main
    Dining room
    • Level: Main
    Kitchen
    • Level: Main
    Laundry
    • Level: Main
    Living room
    • Level: Main
    Heating
    • Forced Air, Natural Gas
    Cooling
    • Central Air
    Appliances
    • Included: Dishwasher, Disposal, Gas Water Heater, Microwave, Range, Refrigerator
    • Laundry: In Unit
    Features
    • No Stairs, Open Floorplan, Quartz Counters, Solid Surface Counters
    • Flooring: Vinyl
    • Windows: Double Pane Windows
    • Basement: Crawl Space
    • Common walls with other units/homes: No Common Walls
    Interior area
    • Total structure area: 824
    • Total interior livable area: 824 sqft
    • Finished area above ground: 824

    Property

    Parking
    • Total spaces: 2
    • Parking features: Exterior Access Door
    • Garage spaces: 2
    Features
    • Levels: One
    • Stories: 1
    • Entry location: Ground
    • Patio & porch: Front Porch
    • Exterior features: Private Yard
    • Fencing: Full
    Lot
    • Size: 6,250 Square Feet
    • Features: Level, Near Public Transit, Sprinklers In Front
    • Residential vegetation: Cleared, Grassed
    Details
    • Parcel number: 0517409009000
    • Zoning: E-SU-D1X
    • Special conditions: Standard

    Construction

    Type & style
    • Home type: SingleFamily
    • Architectural style: Mid-Century Modern
    • Property subtype: Single Family Residence
    Materials
    • Brick, Frame
    • Roof: Composition
    Condition
    • Updated/Remodeled
    • Year built: 1951
    Details
    • Warranty included: Yes

    Utilities & green energy

    • Sewer: Public Sewer
    • Water: Public
    • Utilities for property: Cable Available, Electricity Connected

    Community & HOA

    Community
    • Security: Carbon Monoxide Detector(s), Smoke Detector(s)
    • Subdivision: Athmar Park
    HOA
    • Has HOA: No
    Location
    • Region: Denver

    Financial & listing details

    • Price per square foot: $570/sqft
    • Tax assessed value: $453,200
    • Annual tax amount: $2,113
    • Date on market: 6/7/2025
    • Listing terms: Cash,Conventional,FHA,VA Loan
    • Exclusions: None
    • Ownership: Corporation/Trust
    • Electric utility on property: Yes
    • Road surface type: Alley Paved

    Price history

    DateEventPrice
    9/2/2025Sold$470,000+1.1%$570/sqft
    Source: REcolorado as distributed by MLS GRID #6812890 Report a problem
    8/13/2025Pending sale$465,000$564/sqft
    Source: REcolorado as distributed by MLS GRID #6812890 Report a problem
    7/13/2025Price change$465,000-2.1%$564/sqft
    Source: REcolorado as distributed by MLS GRID #6812890 Report a problem
    6/28/2025Price change$475,000-2.1%$576/sqft
    Source: REcolorado as distributed by MLS GRID #6812890 Report a problem
    6/7/2025Listed for sale$485,000+56.5%$589/sqft
    Source: REcolorado as distributed by MLS GRID #6812890 Report a problem
    3/24/2025Sold$310,000+246.2%$376/sqft
    Source: Public Record Report a problem
    5/13/2005Sold$89,553+4.7%$109/sqft
    Source: Public Record Report a problem
    8/2/1996Sold$85,500+29.5%$104/sqft
    Source: Public Record Report a problem
    2/7/1994Sold$66,000$80/sqft
    Source: Public Record Report a problem

    Public tax history

    YearProperty taxesTax assessment
    2024$2,067 +9.8%$26,680 -10%
    2023$1,883 +3.6%$29,650 +25.2%
    2022$1,818 +15.7%$23,680 -2.8%
    2021$1,571 +2.9%$24,360 +15.1%
    2020$1,527 +14.7%$21,171 -0.7%
    2019$1,331 $21,319 +23.9%
    2018$1,331 +0.3%$17,200
    2017$1,327 +44.5%$17,200 +46.4%
    2016$918 +29.7%$11,750
    2015$708 0%$11,750 +37.9%
    2014$708 -15.7%$8,520 -35%
    2005$840 +10.9%$13,100 -2.3%
    2003$757 +1.9%$13,410 +6%
    2002$743 $12,650 +28.2%
    2001-- $9,870
    Find assessor info on the county website

    Neighborhood: Athmar Park

    Nearby schools

    GreatSchools rating
    Schools provided by the listing agent
    • Elementary: Goldrick
    • Middle: KIPP Sunshine Peak Academy
    • High: Abraham Lincoln
    • District: Denver 1

    Source: REcolorado as distributed by MLS GRID. This data may not be complete. We recommend contacting the local school district to confirm school assignments for this home.

    Get a cash offer in 3 minutes
    Find out how much your home could sell for in as little as 3 minutes with a no-obligation cash offer.
    Estimated market value
    $457,300
    Get a cash offer in 3 minutes
    Find out how much your home could sell for in as little as 3 minutes with a no-obligation cash offer.
    Estimated market value
    $457,300