Nestled in the highly desirable Blue Ribbon Jefferson school neighborhood of southeast Elmhurst, this meticulously renovated 3-bedroom, 2.5-bathroom home offers modern comfort and thoughtful updates throughout. Upon entering the new front door, you'll be greeted by a spacious living room showcasing beautiful hardwood floors and new windows that flood the space with natural light. The home features a separate dining room perfect for entertaining, while the well-appointed kitchen boasts stainless steel appliances, a convenient breakfast bar, and an eating area. A sliding glass door from the kitchen opens to a patio, ideal for outdoor grilling and dining. The generous family room centers around a cozy fireplace and provides access through sliding glass doors to the fully fenced and professionally landscaped large backyard-perfect for relaxation and recreation. The primary bedroom features an updated en-suite master bathroom. Two additional well-sized bedrooms share a beautifully renovated full bathroom. Finished lower level with new carpeting. Convenient first-floor laundry room. Attached two-car garage for secure parking and storage. This exceptional home is walking distance to Butterfield Park with quick access to Jefferson (K-5),Visitation (PreK-8),Smalley Pool/Park,The IL Prairie Path, the York/Vallette Business District, to all Chicagoland highways (88/290/294) and Oak Brook Mall.
Closed
Zillow last checked:
Listing updated:
Bought with:
Valerie Grohe
Berkshire Hathaway HomeServices Starck Real Estate
Source: MRED as distributed by MLS GRID,MLS#: 12035590
Price history
| Date | Event | Price |
|---|---|---|
| 10/10/2025 | Sold | $774,500+3.4%$350/sqft |
Source:  MRED as distributed by MLS GRID #12035590 Report a problem MRED as distributed by MLS GRID #12035590 Report a problem | ||
| 10/8/2025 | Pending sale | $749,000$339/sqft |
Source: MRED as distributed by MLS GRID #12035590 Report a problem | ||
| 8/31/2025 | Contingent | $749,000$339/sqft |
Source: MRED as distributed by MLS GRID #12035590 Report a problem | ||
| 8/27/2025 | Listed for sale | $749,000+74.2%$339/sqft |
Source: MRED as distributed by MLS GRID #12035590 Report a problem | ||
| 7/18/2016 | Sold | $430,000-5.5%$195/sqft |
Source: MRED as distributed by MLS GRID #09178323 Report a problem | ||
| 5/29/2016 | Pending sale | $455,000$206/sqft |
Source: Baird & Warner Real Estate #09178323 Report a problem | ||
| 3/29/2016 | Price change | $455,000-2.2%$206/sqft |
Source: Brush Hill Inc. REALTORS #09178323 Report a problem | ||
| 3/3/2016 | Price change | $465,000-0.9%$210/sqft |
Source: Brush Hill Inc. REALTORS #09178323 Report a problem | ||
| 1/14/2016 | Listed for sale | $469,000$212/sqft |
Source: Brush Hill Inc. REALTORS #09116343 Report a problem | ||
| 12/5/2015 | Listing removed | $469,000$212/sqft |
Source: Brush Hill Inc. REALTORS #09043924 Report a problem | ||
| 9/16/2015 | Pending sale | $469,000$212/sqft |
Source: Brush Hill Inc. REALTORS #09032476 Report a problem | ||
| 9/9/2015 | Listed for sale | $469,000-1.3%$212/sqft |
Source: Brush Hill Inc. REALTORS #09032476 Report a problem | ||
| 4/6/2015 | Listing removed | $474,999$215/sqft |
Source: Keller Williams - Glen Ellyn #08689553 Report a problem | ||
| 2/13/2015 | Price change | $474,999-1%$215/sqft |
Source: Keller Williams Premiere Properties #08689553 Report a problem | ||
| 11/29/2014 | Price change | $479,900-2%$217/sqft |
Source: Keller Williams Premiere Properties #08689553 Report a problem | ||
| 10/28/2014 | Price change | $489,900-1%$222/sqft |
Source: Keller Williams Premiere Properties #08689553 Report a problem | ||
| 9/19/2014 | Price change | $495,000-1%$224/sqft |
Source: Keller Williams Premiere Properties #08689553 Report a problem | ||
| 8/14/2014 | Price change | $499,900-2%$226/sqft |
Source: Keller Williams Premiere Properties #08689553 Report a problem | ||
| 8/2/2014 | Price change | $510,000+7.4%$231/sqft |
Source: Keller Williams Premiere Properties #08689553 Report a problem | ||
| 5/31/2014 | Price change | $475,000-0.4%$215/sqft |
Source: Remax Vision #08629062 Report a problem | ||
| 5/24/2014 | Price change | $477,000-0.3%$216/sqft |
Source: Remax Vision #08629062 Report a problem | ||
| 1/29/2014 | Listed for sale | $478,250-2.4%$216/sqft |
Source: Remax Vision #08629062 Report a problem | ||
| 6/23/2006 | Sold | $490,000$222/sqft |
Source: Public Record Report a problem | ||
Nearby homes
- $640,300-- bd-- ba2.1k sqft857 S Hillcrest Ave, Elmhurst, IL 60126Off Market
- $713,7003 bd2 ba2.1k sqft845 S Hillcrest Ave, Elmhurst, IL 60126Off Market
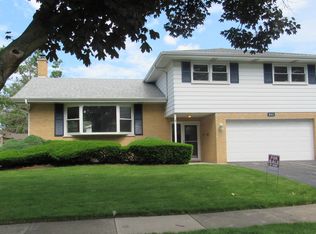
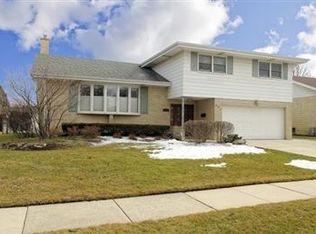
- $473,100-- bd-- ba1.3k sqft850 S Stratford Ave, Elmhurst, IL 60126Off Market
- $743,0003 bd2 ba2.1k sqft861 S Hillcrest Ave, Elmhurst, IL 60126Off Market
Get a cash offer in 3 minutes
Find out how much your home could sell for in as little as 3 minutes with a no-obligation cash offer.
Estimated market value
$798,200
