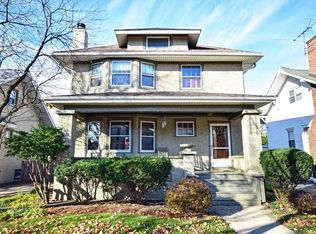
Situated on one of the most sought-after blocks in south Oak Park, this stunning 4-bedroom, 3-bathroom home is full of charm and timeless craftsmanship. The spacious living room offers a peaceful retreat with a wood-burning fireplace, while the elegant dining room features beamed ceilings and unique grasscloth wallpaper. The chef's kitchen is a true centerpiece, complete with double ovens, a central island, and a cozy eat-in area that opens to a sun-filled family room overlooking the backyard. Upstairs, you'll find four generously sized bedrooms, including a luxurious primary suite with a spa-inspired bathroom. A versatile tandem room makes the perfect home office or playroom. The unfinished walk-up attic provides abundant storage or potential for future expansion. The finished basement adds even more living space with a rec room, a dedicated area for crafts or a second office, and a charming laundry room. Step outside to enjoy a beautifully landscaped yard featuring a two-tiered deck, fire pit, koi pond, and sport court-ideal for both relaxation and entertaining. This home is part of a warm, welcoming community known for its legendary 4th of July block parties-an unforgettable highlight of the summer season. You'll fall in love with both the home and the neighborhood.
Closed
$975,000
851 S Kenilworth Ave, Oak Park, IL 60304
4beds
2,400sqft
Single Family Residence
Built in 1903
9,000 Square Feet Lot
$1,036,400 Zestimate®
$406/sqft
$4,539 Estimated rent
Home value
$1,036,400
$933,000 - $1.16M
$4,539/mo
Zestimate® history
Owner options
List your home for rent
$4,539/mo
Rent Zestimate®
Find your next renter with Zillow Rental Manager. Plus, with online applications, you can quickly screen prospective tenants – for free.
$4,539/mo
Rent Zestimate®
Refinance and save
$6,896/mo
Est. payment
Refinancing to a lower rate could help reduce your monthly payments and save thousands over the life of the loan.
$6,896/mo
Est. payment
Explore your selling options
Work with a Zillow partner agent
Leverage their expertise and Zillow's premium Showcase listings to get your home seen by more buyers.
Get startedList with your own agent
Get your home in front of millions of buyers by listing it on Zillow.
Learn how to do itSell it yourself
Take full control of how buyers see your home on Zillow by listing For Sale by Owner (FSBO).
List your homeWhat's special
Wood-burning fireplaceKoi pondSport courtBeamed ceilingsCentral islandLuxurious primary suiteFire pit
Zillow last checked:
Listing updated:
Listed by:
Michael Nowicki 312-925-0807,
Ideal Location Oak Park RE
Bought with:
Kris Sagan
RE/MAX In The Village
Source: MRED as distributed by MLS GRID,MLS#: 12345087
Facts & features
Interior
Bedrooms & bathrooms
- Bedrooms: 4
- Bathrooms: 4
- Full bathrooms: 2
- 1/2 bathrooms: 2
Rooms
- Room types: Eating Area, Attic, Tandem Room, Foyer, Office, Recreation Room
Primary bedroom
- Features: Flooring (Carpet), Bathroom (Full)
- Level: Second
- Area: 195 Square Feet
- Dimensions: 15X13
Bedroom 2
- Features: Flooring (Hardwood)
- Level: Second
- Area: 156 Square Feet
- Dimensions: 12X13
Bedroom 3
- Features: Flooring (Hardwood)
- Level: Second
- Area: 132 Square Feet
- Dimensions: 11X12
Bedroom 4
- Features: Flooring (Carpet)
- Level: Second
- Area: 230 Square Feet
- Dimensions: 10X23
Other
- Level: Third
- Area: 750 Square Feet
- Dimensions: 25X30
Dining room
- Features: Flooring (Hardwood)
- Level: Main
- Area: 221 Square Feet
- Dimensions: 13X17
Eating area
- Features: Flooring (Hardwood)
- Level: Main
- Area: 168 Square Feet
- Dimensions: 14X12
Family room
- Features: Flooring (Hardwood)
- Level: Main
- Area: 168 Square Feet
- Dimensions: 14X12
Foyer
- Level: Main
- Area: 253 Square Feet
- Dimensions: 11X23
Kitchen
- Features: Kitchen (Eating Area-Table Space, Island), Flooring (Hardwood)
- Level: Main
- Area: 224 Square Feet
- Dimensions: 14X16
Laundry
- Features: Flooring (Other)
- Level: Basement
- Area: 160 Square Feet
- Dimensions: 10X16
Living room
- Features: Flooring (Hardwood)
- Level: Main
- Area: 364 Square Feet
- Dimensions: 28X13
Office
- Level: Basement
- Area: 132 Square Feet
- Dimensions: 11X12
Recreation room
- Level: Basement
- Area: 546 Square Feet
- Dimensions: 21X26
Other
- Level: Second
- Area: 98 Square Feet
- Dimensions: 14X7
Heating
- Radiant
Cooling
- Central Air
Features
- Built-in Features, Walk-In Closet(s), Historic/Period Mlwk, Beamed Ceilings
- Flooring: Hardwood, Carpet
- Basement: Finished,Full
- Attic: Interior Stair,Unfinished
- Number of fireplaces: 1
- Fireplace features: Wood Burning, Living Room
Interior area
- Total structure area: 0
- Total interior livable area: 2,400 sqft
Property
Parking
- Total spaces: 5.5
- Parking features: On Site, Detached, Off Alley, Side Apron, Garage
- Garage spaces: 3.5
Accessibility
- Accessibility features: No Disability Access
Features
- Stories: 3
Lot
- Size: 9,000 Square Feet
- Dimensions: 60X150
Details
- Additional parcels included: 16181150200000
- Parcel number: 16181310320000
- Special conditions: None
Construction
Type & style
- Home type: SingleFamily
- Architectural style: Traditional
- Property subtype: Single Family Residence
Materials
- Stucco
Condition
- New construction: No
- Year built: 1903
Utilities & green energy
- Sewer: Public Sewer
- Water: Public
Community & HOA
HOA
- Services included: None
Location
- Region: Oak Park
Financial & listing details
- Price per square foot: $406/sqft
- Tax assessed value: $618,710
- Annual tax amount: $12,644
- Date on market: 4/23/2025
- Listing terms: Conventional
- Ownership: Fee Simple
Price history
| Date | Event | Price |
|---|---|---|
| 6/30/2025 | Sold | $975,000$406/sqft |
Source:  MRED as distributed by MLS GRID #12345087 Report a problem MRED as distributed by MLS GRID #12345087 Report a problem | ||
| 6/17/2025 | Pending sale | $975,000$406/sqft |
Source: MRED as distributed by MLS GRID #12345087 Report a problem | ||
| 4/29/2025 | Contingent | $975,000$406/sqft |
Source: MRED as distributed by MLS GRID #12345087 Report a problem | ||
| 4/23/2025 | Listed for sale | $975,000$406/sqft |
Source: MRED as distributed by MLS GRID #12345087 Report a problem | ||
Public tax history
| Year | Property taxes | Tax assessment |
|---|---|---|
| 2024 | $13,109 +3.7% | $61,871 |
| 2023 | $12,645 -16.3% | $61,871 +34% |
| 2022 | $15,103 -5.8% | $46,172 |
| 2021 | $16,031 +2% | $46,172 |
| 2020 | $15,723 +2.7% | $46,172 +6.5% |
| 2019 | $15,313 -5.9% | $43,343 -8.7% |
| 2018 | $16,265 +2.1% | $47,480 |
| 2017 | $15,930 -9.9% | $47,480 +2.2% |
| 2016 | $17,687 +11.9% | $46,441 |
| 2015 | $15,802 +7.5% | $46,441 |
| 2014 | $14,702 +16.3% | $46,441 +12% |
| 2013 | $12,639 -0.3% | $41,467 |
| 2012 | $12,679 +2.5% | $41,467 |
| 2011 | $12,364 -12.7% | $41,467 -24% |
| 2010 | $14,159 +8.3% | $54,592 |
| 2009 | $13,078 +28.7% | $54,592 -7% |
| 2008 | $10,162 -0.8% | $58,700 +9.4% |
| 2007 | $10,248 -13.4% | $53,633 |
| 2006 | $11,839 +2.4% | $53,633 |
| 2005 | $11,557 +26.1% | $53,633 +48.5% |
| 2004 | $9,163 +7.4% | $36,125 |
| 2003 | $8,530 +3.9% | $36,125 |
| 2002 | $8,210 +65.4% | $36,125 +78.6% |
| 2001 | $4,963 -7.9% | $20,232 |
| 2000 | $5,389 +10% | $20,232 -10% |
| 1999 | $4,900 | $22,475 |
Find assessor info on the county website
Neighborhood: 60304
Nearby homes
- $664,4004 bd1 ba2k sqft617 Carpenter Ave, Oak Park, IL 60304Off Market
- $585,9004 bd2 ba1.9k sqft613 Carpenter Ave, Oak Park, IL 60304Off Market
- $583,7003 bd2 ba1.8k sqft621 Carpenter Ave, Oak Park, IL 60304Off Market
- $697,5005 bd2 ba2.2k sqft616 S Kenilworth Ave, Oak Park, IL 60304Off Market
- $840,2005 bd2 ba2.3k sqft614 S Kenilworth Ave, Oak Park, IL 60304Off Market
- $858,5005 bd2 ba2k sqft620 S Kenilworth Ave, Oak Park, IL 60304Off Market
- $844,2004 bd2 ba1.9k sqft612 S Kenilworth Ave, Oak Park, IL 60304Off Market
- $387,0004 bd1 ba1.4k sqft609 Carpenter Ave, Oak Park, IL 60304Sold
Nearby schools
GreatSchools rating
- 9/10Abraham Lincoln Elementary SchoolGrades: K-5Distance: 0.7 mi
- 9/10Gwendolyn Brooks Middle SchoolGrades: 6-8Distance: 0.3 mi
- 10/10Oak Park & River Forest High SchoolGrades: 9-12Distance: 0.9 mi
Schools provided by the listing agent
- Elementary: Abraham Lincoln Elementary Schoo
- Middle: Gwendolyn Brooks Middle School
- High: Oak Park & River Forest High Sch
- District: 97
Source: MRED as distributed by MLS GRID. This data may not be complete. We recommend contacting the local school district to confirm school assignments for this home.
Get a cash offer in 3 minutes
Find out how much your home could sell for in as little as 3 minutes with a no-obligation cash offer.
Estimated market value
$1,036,400
Get a cash offer in 3 minutes
Find out how much your home could sell for in as little as 3 minutes with a no-obligation cash offer.
Estimated market value
$1,036,400
- Illinois
- Cook County
- Oak Park
- 60304
- 851 S Kenilworth Ave
Nearby cities
Nearby zip codes
Other Oak Park Topics
