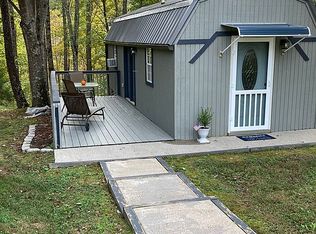
NEW PRICE!!!!! Fully furnished lake house! Affordable, move-in ready lake home less than 10 minutes (just over 3 miles) from Jamestown Marina! This adorable tiny home comes fully furnished (see documents for list of what stays and what doesn't) with deeded lot and has a super cool "speak easy" wet bar. There is also brand new vinyl plank flooring, the kitchen offers full size appliances and solid oak cabinets, and this home sleeps up to 6 people, thanks to a brand new sleeper sofa! Other features include an oversized front deck, a grill and a large gazebo with lights (gazebo stays with the home as well as patio table and chairs) There's also a firepit, (firepit and adirondack chairs stay, but glider bench does not) with a caddy for the seasoned wood that still remains, and is a great place to gather around for when friends visit and share lake stories. With tons of space for parking, city water and sewer, natural gas available at the main road, this tiny home packs a big punch for the money! The lot is spacious and sits at the end of a small cul de sac with lots of space between the neighbors, which offers coveted privacy in this neighborhood. While most of the lots are leased, this lot is owned and offers the freedom to make it whatever you want but is already turn-key as it is now! Other improvements by the homeowner include: new HVAC 2023, new water heater 2023, electric fireplace 2023, new TV's 2023, and firepit area 2025. Come and get it before it's gone and enjoy carefree lake life at its finest!
For sale
Price cut: $5.6K (7/3)
$125,900
851 S Main St #14, Jamestown, KY 42629
2beds
400sqft
Single Family Residence
Built in 2006
3,920 Square Feet Lot
$117,700 Zestimate®
$315/sqft
$158/mo HOA
What's special
Oversized front deckPatio table and chairsFully furnished lake houseBrand new sleeper sofaLarge gazebo with lightsSolid oak cabinets
- 104 days |
- 375 |
- 20 |
Zillow last checked:
Listing updated:
Listed by:
Kim Arehart 270-585-7355,
Weichert Realtors Ford Brothers, Inc.
Source: Imagine MLS,MLS#: 26007138
Loading...
Facts & features
Interior
Bedrooms & bathrooms
- Bedrooms: 2
- Bathrooms: 1
- Full bathrooms: 1
Primary bedroom
- Level: Lower
Kitchen
- Level: First
Heating
- Electric, Heat Pump
Cooling
- Heat Pump
Appliances
- Included: Dryer, Refrigerator, Washer, Oven, Range
- Laundry: Electric Dryer Hookup, Main Level, Washer Hookup, Common Area
Features
- Eat-in Kitchen, Wet Bar, Ceiling Fan(s)
- Windows: Insulated Windows, Window Treatments, Blinds
- Basement: Crawl Space
- Number of fireplaces: 1
- Fireplace features: Electric
Interior area
- Total structure area: 400
- Total interior livable area: 400 sqft
- Finished area above ground: 400
- Finished area below ground: 0
Property
Parking
- Parking features: Driveway, Off Street
- Has uncovered spaces: Yes
Features
- Levels: Three Or More,Multi/Split
- Exterior features: Fire Pit, Outdoor Grill
- Fencing: None
Lot
- Size: 3,920 Square Feet
- Features: Few Trees
Details
- Additional structures: Shed(s)
- Parcel number: 0471004021.14
Construction
Type & style
- Home type: SingleFamily
- Architectural style: Split Level,Cabin
- Property subtype: Single Family Residence
Materials
- Vinyl Siding
- Foundation: Pillar/Post/Pier
- Roof: Metal
Condition
- Year built: 2006
Utilities & green energy
- Sewer: Public Sewer
- Water: Public
- Utilities for property: Electricity Connected, Natural Gas Available, Phone Available, Sewer Connected, Underground Utilities, Water Connected, Propane
Community & HOA
Community
- Subdivision: Cumberland Cove
HOA
- Has HOA: Yes
- Amenities included: Other
- Services included: Trash, Water, Maintenance Grounds
- HOA fee: $1,900 annually
Location
- Region: Jamestown
Financial & listing details
- Price per square foot: $315/sqft
- Date on market: 4/6/2026
Estimated market value
$117,700
$112,000 - $124,000
$923/mo
Price history
| Date | Event | Price |
|---|---|---|
| 7/3/2026 | Price change | $125,900-4.3%$315/sqft |
Source:  Imagine MLS #26007138 Report a problem Imagine MLS #26007138 Report a problem | ||
| 5/30/2026 | Price change | $131,500-2.5%$329/sqft |
Source: Imagine MLS #26007138 Report a problem | ||
| 4/16/2026 | Price change | $134,900-3.6%$337/sqft |
Source: Imagine MLS #26007138 Report a problem | ||
| 4/6/2026 | Listed for sale | $139,900$350/sqft |
Source: Imagine MLS #26007138 Report a problem | ||
Public tax history
Tax history is unavailable.
Monthly payment
Est. payment
Payment breakdown
Explore the cost of this home by adjusting the details. Changes won't be saved.Climate risks
Neighborhood: 42629
Nearby schools
GreatSchools rating
- 6/10Jamestown Elementary SchoolGrades: PK-5Distance: 0.6 mi
- 6/10Russell County Middle SchoolGrades: 6-8Distance: 4.4 mi
- 4/10Russell County High SchoolGrades: 9-12Distance: 4.5 mi
Schools provided by the listing agent
- Elementary: Jamestown
- Middle: Russell Co
- High: Russell Co
Source: Imagine MLS. This data may not be complete. We recommend contacting the local school district to confirm school assignments for this home.
- $25,0003 bd1 ba864 sqft879 S Main St, Jamestown, KY 42629Off Market
- $9,7003 bd2 ba1.4k sqft11 Butterfly Rdg, Jamestown, KY 42629Off Market
- $125,8001 bd1 ba300 sqftButterfly Rdg, Jamestown, KY 42629Off Market
- $115,000-- bd-- ba300 sqftButterfly Rdg, Jamestown, KY 42629Off Market
- $10,0003 bd1 ba1.2k sqft951 S Highway 92, Jamestown, KY 42629Off Market
- $269,6003 bd1 ba1.6k sqft819 S Main St, Jamestown, KY 42629Off Market
- $8,0003 bd1 ba1.3k sqft819 S Main St, Jamestown, KY 42629Off Market
- $30,000-- bd-- ba-- sqftS Highway 92, Jamestown, KY 42629Off Market
A local agent can set up tours, give advice and negotiate with sellers.
Similar homes
- $99,0001 bd1 ba430 sqft837 Crockett Rd, Russell Springs, KY 42642For Sale
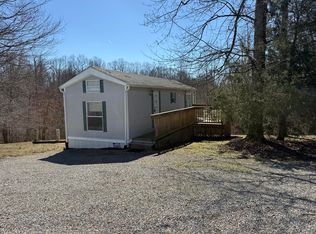
 MLS ID #26003869, Kimberly F Byrom, Lake Cumberland Properties, Ltd. Co.. Imagine MLS
 - $185,0001 bd1 ba600 sqft0 Broyles Ln #1, Columbia, KY 42728For Sale
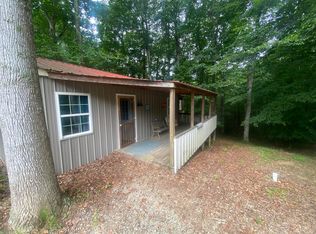 MLS ID #26008171, Justin Johnson, Kentucky Prime Realty, LLC. Imagine MLS
 - $69,9001 bd1 ba296 sqft7939 W Highway 92, Monticello, KY 42633For Sale
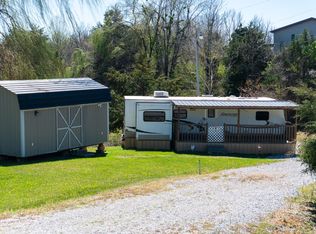 MLS ID #26006448, Ron Shaw, Weichert Realtors Ford Brothers, Inc.. Imagine MLS
 - $89,5001 bd1 ba500 sqft3402 Paradise Ln, Columbia, KY 42728For Sale By Owner