Skip main navigation
Sold for $515,000
  • $515,000

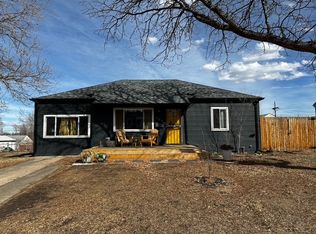
    851 S Pecos Street, Denver, CO 80223

    3beds
    1,263sqft
    Single Family Residence
    Built in 1953
    7,440 Square Feet Lot
    $512,900 Zestimate®
    $408/sqft
    $2,845 Estimated rent

    Home value

    $512,900

    $487,000 - $544,000

    $2,845/mo

    Zestimate® history
    Loading
    Loading...

    Owner options

    List your home for rent

    $2,845/mo

    Rent Zestimate®

    Find your next renter with Zillow Rental Manager. Plus, with online applications, you can quickly screen prospective tenants – for free.

    Learn more

    $2,845/mo

    Rent Zestimate®

    Refinance and save

    $2,995/mo

    Est. payment

    Refinancing to a lower rate could help reduce your monthly payments and save thousands over the life of the loan.

    See today's rates

    $2,995/mo

    Est. payment

    Explore your selling options

    Work with a Zillow partner agent

    Leverage their expertise and Zillow's premium Showcase listings to get your home seen by more buyers.

    Get started

    List with your own agent

    Get your home in front of millions of buyers by listing it on Zillow.

    Learn how to do it

    Sell it yourself

    Take full control of how buyers see your home on Zillow by listing For Sale by Owner (FSBO).

    List your home

    What's special

    Welcome to this standout gem nestled in the highly sought-after Athmar Park neighborhood! Perched above surrounding homes, this charming property offers a slight city view from the front porch — the perfect spot to relax and take it all in. This home has been thoughtfully transformed with an impressive list of upgrades. A brand-new 2026 addition to the back of the home features an oversized primary suite with a private ensuite bathroom and an abundance of custom windows that flood the space with natural light. Custom hardwood floors flow beautifully through the kitchen and primary suite, while custom Sierra Pacific windows are found throughout the entire home. The kitchen strikes the perfect balance of stylish and retro — freshly painted cabinets, brand-new butcher block countertops with a stunning herringbone design, and a new dishwasher make this space as functional as it is charming. Additional highlights include fresh interior and exterior paint, a new roof and solar panels added in 2023 resulting in an exceptionally low electric bill, a new HVAC unit, updated switches and outlets, two refreshed bathrooms, and a new water heater — all completed within the last two years. Outside, enjoy a fully fenced yard with low-maintenance landscaping, fresh mulch, and a greenhouse perfect for the home gardener. The spacious two-car garage features a single door but could easily be converted back to a two-door configuration. This one is truly move-in ready with nothing left to do but enjoy it! To schedule a Private Showing, reach out to Ben 720-766-5577.

    Zillow last checked:

    Listing updated:

    Listed by:

    Benjamin Gippert 720-766-5577 HappyHomeBen@gmail.com,

    Another Happy Home

    Bought with:

    Benjamin Gippert, 100084664

    Another Happy Home

    Source: REcolorado as distributed by MLS GRID,MLS#: 3121094MLS Logo

    Facts & features

    Interior

    Bedrooms & bathrooms
    • Bedrooms: 3
    • Bathrooms: 2
    • Full bathrooms: 1
    • 3/4 bathrooms: 1
    • Main level bathrooms: 2
    • Main level bedrooms: 3
    Bedroom
    • Level: Main
    Bedroom
    • Features: Primary Suite
    • Level: Main
    Bedroom
    • Features: Primary Suite
    • Level: Main
    Bathroom
    • Features: En Suite Bathroom, Primary Suite
    • Level: Main
    Bathroom
    • Features: En Suite Bathroom, Primary Suite
    • Level: Main
    Dining room
    • Level: Main
    Kitchen
    • Level: Main
    Laundry
    • Level: Main
    Living room
    • Level: Main
    Heating
    • Forced Air
    Cooling
    • Central Air
    Appliances
    • Included: Cooktop, Dishwasher, Dryer, Gas Water Heater, Oven, Range Hood, Refrigerator, Washer
    Features
    • Butcher Counters, Ceiling Fan(s), Open Floorplan, Vaulted Ceiling(s)
    • Flooring: Wood
    • Windows: Bay Window(s), Double Pane Windows
    • Has basement: No
    Interior area
    • Total structure area: 1,263
    • Total interior livable area: 1,263 sqft
    • Finished area above ground: 1,263

    Property

    Parking
    • Total spaces: 2
    • Parking features: Concrete
    • Garage spaces: 2
    Features
    • Levels: One
    • Stories: 1
    • Patio & porch: Front Porch
    • Fencing: Full
    Lot
    • Size: 7,440 sqft
    • Features: Sloped
    Details
    • Parcel number: 0516410011000
    • Special conditions: Standard

    Construction

    Type & style
    • Home type: SingleFamily
    • Architectural style: Traditional
    • Property subtype: Single Family Residence
    Materials
    • Wood Siding
    • Roof: Composition
    Condition
    • Year built: 1953

    Utilities & green energy

    • Sewer: Public Sewer
    • Utilities for property: Cable Available, Electricity Connected
    Green energy
    • Energy efficient items: HVAC, Windows

    Community & neighborhood

    Security
    • Security features: Security System, Smoke Detector(s)
    Location
    • Region: Denver
    • Subdivision: Athmar Park 3

    Other

    Other facts
    • Listing terms: Cash,Conventional,FHA,Other
    • Ownership: Individual
    • Road surface type: Paved

    Price history

    DateEventPrice
    4/22/2026Sold$515,000-0.8%$408/sqft
    Source: REcolorado as distributed by MLS GRID #3121094 Report a problem
    3/23/2026Pending sale$519,000$411/sqft
    Source: REcolorado as distributed by MLS GRID #3121094 Report a problem
    3/12/2026Listed for sale$519,000+4.8%$411/sqft
    Source: REcolorado as distributed by MLS GRID #3121094 Report a problem
    6/23/2022Sold$495,000+96.4%$392/sqft
    Source: Public Record Report a problem
    8/14/2015Sold$252,000+9.6%$200/sqft
    Source: Public Record Report a problem
    7/15/2015Pending sale$230,000$182/sqft
    Source: Coldwell Banker Residential Brokerage - Denver West #8976899 Report a problem
    7/10/2015Listed for sale$230,000+74.2%$182/sqft
    Source: Coldwell Banker Residential Brokerage - Denver West #8976899 Report a problem
    8/9/2012Sold$132,000$105/sqft
    Source: Public Record Report a problem

    Public tax history

    YearProperty taxesTax assessment
    2024$2,278 +16.2%$29,400 -9.3%
    2023$1,961 +3.6%$32,400 +31.4%
    2022$1,893 +7.9%$24,660 -2.8%
    2021$1,755 +2.9%$25,370 +7.3%
    2020$1,706 +16.5%$23,652 -0.7%
    2019$1,465 $23,817 +25.8%
    2018$1,465 +0.3%$18,930
    2017$1,460 +50.8%$18,930 +52.8%
    2016$968 +39.7%$12,390
    2015$693 0%$12,390 +48.6%
    2014$693 +86.9%$8,340
    2013$371 -41.1%$8,340 -5.4%
    2012$629 -8.4%$8,820 +2.3%
    2011$687 +2.2%$8,620 -16.4%
    2010$672 +50.8%$10,310
    2009$445 -0.2%$10,310 -22.7%
    2008$446 +3.5%$13,330
    2007$431 -49.4%$13,330 +3.6%
    2006$852 +2.5%$12,870
    2005$831 +110.1%$12,870 -3%
    2003$396 -49.1%$13,270 +0.3%
    2002$777 $13,230 +30.9%
    2001-- $10,110

    Find assessor info on the county website

    Neighborhood: Athmar Park

    Nearby schools

    GreatSchools rating
    Schools provided by the listing agent
    • Elementary: Goldrick
    • Middle: Grant
    • High: Abraham Lincoln
    • District: Denver 1

    Source: REcolorado as distributed by MLS GRID. This data may not be complete. We recommend contacting the local school district to confirm school assignments for this home.

    Get a cash offer in 3 minutes
    Find out how much your home could sell for in as little as 3 minutes with a no-obligation cash offer.
    Estimated market value
    $512,900
    Get a cash offer in 3 minutes
    Find out how much your home could sell for in as little as 3 minutes with a no-obligation cash offer.
    Estimated market value
    $512,900