Room in the lower level to add a third bedroom. Imagine waking up to stunning water views and ending your day with cinematic sunsets – all from your custom-built waterfront cottage. Perfectly designed for a staycation, or anyone looking to downsize without compromising on luxury. This Stoney Creek gem offers a tranquil escape with every high-end detail imaginable. Step inside and be captivated by the sun-drenched living room, featuring exquisite custom built-in bookcases, a gas fireplace, and elegant stack stone walls. The gourmet kitchen is a chef's dream, boasting high-end stainless appliances, granite countertops, under cabinet lighting, and soft-close cabinetry. Unique touches like a stained-glass corner cabinet, a convenient pantry, and an island with an additional sink elevate the space. You'll love the unique tiled backsplash map of Stoney Creek and the continuity of chauffeur ceilings and bamboo flooring flowing into the living room. Your private sanctuary awaits in the primary bedroom, where you can wake up to picturesque water views and step directly onto the deck. The primary bathroom offers ultimate comfort with a heated floor and a spacious walk-in closet with built-ins. A second bedroom provides convenience with its own private entrance to the hall bathroom. The upper level of the home is accessed through its own separate entrance, making it ideal for a home office or creative studio along with its built in furniture and powder room. Outdoor living here is truly unparalleled. The lower level recreation room opens directly to your entertainment haven. The deck features a retractable awning for sunny days and a built-in projector screen for movies under the stars. The highlight is the custom outdoor kitchen, complete with a built-in grill, refrigerator, sink, and granite countertops with ample seating – perfect for entertaining! After a long day on the water, rinse off and refresh in the convenient outdoor shower before heading inside. Beyond the entertainment, your private pier offers water, electricity, and deep water access for all your boating, fishing, and kayaking adventures. The community has a voluntary HOA where you can get access to the boat ramp. This isn't just a home; it's your own private vacation paradise. Don't miss the opportunity to experience waterfront living at its finest!
Sold for $725,000
$725,000
851 S Shore Dr, Glen Burnie, MD 21060
2beds
1,712sqft
Single Family Residence
Built in 1958
6,192 Square Feet Lot
$735,700 Zestimate®
$423/sqft
$2,972 Estimated rent
Home value
$735,700
$684,000 - $787,000
$2,972/mo
Zestimate® history
Owner options
List your home for rent
$2,972/mo
Rent Zestimate®
Find your next renter with Zillow Rental Manager. Plus, with online applications, you can quickly screen prospective tenants – for free.
$2,972/mo
Rent Zestimate®
Refinance and save
$4,397/mo
Est. payment
Refinancing to a lower rate could help reduce your monthly payments and save thousands over the life of the loan.
$4,397/mo
Est. payment
Explore your selling options
Work with a Zillow partner agent
Leverage their expertise and Zillow's premium Showcase listings to get your home seen by more buyers.
Get startedList with your own agent
Get your home in front of millions of buyers by listing it on Zillow.
Learn how to do itSell it yourself
Take full control of how buyers see your home on Zillow by listing For Sale by Owner (FSBO).
List your homeWhat's special
Waterfront cottageGas fireplaceSpacious walk-in closetPrivate sanctuaryCustom built-in bookcasesOutdoor livingEntertainment haven
Zillow last checked:
Listing updated:
Listed by:
Rosie Wetzel 443-310-5762,
Coldwell Banker Realty
Bought with:
Jennifer De La Rosa, 608426
Keller Williams Realty Centre
Source: Bright MLS,MLS#: MDAA2118776
Facts & features
Interior
Bedrooms & bathrooms
- Bedrooms: 2
- Bathrooms: 4
- Full bathrooms: 2
- 1/2 bathrooms: 2
- Main level bathrooms: 2
- Main level bedrooms: 2
Rooms
- Room types: Living Room, Primary Bedroom, Bedroom 2, Kitchen, Family Room, Laundry, Office, Bathroom 2, Primary Bathroom, Half Bath
Primary bedroom
- Features: Ceiling Fan(s), Flooring - Carpet, Walk-In Closet(s), Bathroom - Walk-In Shower, Balcony Access
- Level: Main
Bedroom 2
- Features: Ceiling Fan(s), Flooring - Carpet, Bathroom - Tub Shower, Attached Bathroom
- Level: Main
Primary bathroom
- Features: Bathroom - Walk-In Shower, Granite Counters, Double Sink, Flooring - Ceramic Tile
- Level: Main
Bathroom 2
- Features: Bathroom - Tub Shower, Granite Counters, Flooring - Ceramic Tile
- Level: Main
Family room
- Features: Attached Bathroom, Flooring - Laminate Plank, Recessed Lighting
- Level: Lower
Half bath
- Level: Upper
Half bath
- Features: Granite Counters
- Level: Lower
Kitchen
- Features: Granite Counters, Crown Molding, Flooring - Bamboo, Kitchen Island, Kitchen - Propane Cooking, Recessed Lighting, Pantry
- Level: Main
Laundry
- Level: Lower
Living room
- Features: Cathedral/Vaulted Ceiling, Ceiling Fan(s), Fireplace - Gas, Flooring - Bamboo, Recessed Lighting
- Level: Main
Office
- Features: Balcony Access, Built-in Features
- Level: Upper
Heating
- Heat Pump, Baseboard, Electric
Cooling
- Ceiling Fan(s), Central Air, Electric
Appliances
- Included: Dishwasher, Dryer, Microwave, Oven/Range - Gas, Range Hood, Refrigerator, Stainless Steel Appliance(s), Cooktop, Washer, Electric Water Heater
- Laundry: Lower Level, Laundry Room
Features
- Bathroom - Tub Shower, Bathroom - Walk-In Shower, Built-in Features, Ceiling Fan(s), Crown Molding, Entry Level Bedroom, Family Room Off Kitchen, Open Floorplan, Kitchen - Gourmet, Pantry, Primary Bath(s), Recessed Lighting, Upgraded Countertops, Walk-In Closet(s), Cathedral Ceiling(s), Tray Ceiling(s)
- Flooring: Bamboo, Carpet, Ceramic Tile, Laminate
- Doors: Sliding Glass
- Windows: Stain/Lead Glass
- Basement: Partial,Heated,Improved,Interior Entry,Exterior Entry,Walk-Out Access
- Has fireplace: No
Interior area
- Total structure area: 1,712
- Total interior livable area: 1,712 sqft
- Finished area above ground: 1,112
- Finished area below ground: 600
Property
Parking
- Total spaces: 2
- Parking features: Concrete, Driveway
- Uncovered spaces: 2
Accessibility
- Accessibility features: None
Features
- Levels: Three
- Stories: 3
- Patio & porch: Deck
- Exterior features: Awning(s), Outdoor Shower
- Pool features: None
- Has view: Yes
- View description: Creek/Stream, River
- Has water view: Yes
- Water view: Creek/Stream,River
- Waterfront features: Private Dock Site, Boat - Powered, Canoe/Kayak, Fishing Allowed
- Body of water: Stoney Creek
- Frontage length: Water Frontage Ft: 41
Lot
- Size: 6,192 Square Feet
Details
- Additional structures: Above Grade, Below Grade
- Parcel number: 020375012622800
- Zoning: R2
- Special conditions: Standard
Construction
Type & style
- Home type: SingleFamily
- Architectural style: Coastal
- Property subtype: Single Family Residence
Materials
- Vinyl Siding, Brick
- Foundation: Block
Condition
- Excellent
- New construction: No
- Year built: 1958
Utilities & green energy
- Sewer: Public Sewer
- Water: Public
Community & HOA
Community
- Subdivision: Silver Sands
HOA
- Has HOA: No
- Amenities included: Boat Ramp
Location
- Region: Glen Burnie
Financial & listing details
- Price per square foot: $423/sqft
- Tax assessed value: $408,400
- Annual tax amount: $4,805
- Date on market: 6/19/2025
- Listing agreement: Exclusive Right To Sell
- Ownership: Fee Simple
Price history
| Date | Event | Price |
|---|---|---|
| 10/16/2025 | Sold | $725,000-9.4%$423/sqft |
Source:  Bright MLS #MDAA2118776 Report a problem Bright MLS #MDAA2118776 Report a problem | ||
| 9/20/2025 | Pending sale | $799,999$467/sqft |
Source: Bright MLS #MDAA2118776 Report a problem | ||
| 6/19/2025 | Price change | $799,999-8.6%$467/sqft |
Source: Bright MLS #MDAA2118776 Report a problem | ||
| 6/1/2025 | Price change | $875,000-1.8%$511/sqft |
Source: Owner Report a problem | ||
| 5/22/2025 | Listed for sale | $891,000+141.5%$520/sqft |
Source: Owner Report a problem | ||
| 9/26/2017 | Listing removed | $369,000$216/sqft |
Source: RE/MAX EXECUTIVE #AA9933341 Report a problem | ||
| 9/15/2017 | Pending sale | $369,000$216/sqft |
Source: RE/MAX EXECUTIVE #AA9933341 Report a problem | ||
| 8/18/2017 | Listed for sale | $369,000$216/sqft |
Source: RE/MAX Executive #AA9933341 Report a problem | ||
| 8/18/2017 | Pending sale | $369,000$216/sqft |
Source: RE/MAX Executive #AA9933341 Report a problem | ||
| 8/18/2017 | Pending sale | $369,000$216/sqft |
Source: RE/MAX Executive #AA9933341 Report a problem | ||
| 8/1/2017 | Price change | $369,000-1.6%$216/sqft |
Source: RE/MAX Executive #AA9933341 Report a problem | ||
| 7/26/2017 | Price change | $375,000-0.7%$219/sqft |
Source: RE/MAX Executive #AA9933341 Report a problem | ||
| 7/11/2017 | Price change | $377,700-0.6%$221/sqft |
Source: RE/MAX Executive #AA9933341 Report a problem | ||
| 6/5/2017 | Price change | $379,800-1.2%$222/sqft |
Source: RE/MAX Executive #AA9933341 Report a problem | ||
| 5/12/2017 | Listed for sale | $384,500+45.9%$225/sqft |
Source: RE/MAX Executive #AA9933341 Report a problem | ||
| 3/27/2013 | Listing removed | $1,800$1/sqft |
Source: Long & Foster Real Estate #AA8017341 Report a problem | ||
| 3/12/2013 | Price change | $1,800-14.3%$1/sqft |
Source: Long & Foster Real Estate #AA8017341 Report a problem | ||
| 2/26/2013 | Listed for rent | $2,100$1/sqft |
Source: Long & Foster Real Estate #AA8017341 Report a problem | ||
| 4/15/2011 | Sold | $263,500-5.9%$154/sqft |
Source: Public Record Report a problem | ||
| 3/3/2011 | Price change | $280,000+99900%$164/sqft |
Source: foreclosure.com Report a problem | ||
| 2/25/2011 | Price change | $280-99.9% |
Source: foreclosure.com Report a problem | ||
| 2/2/2011 | Price change | $280,000-1.7%$164/sqft |
Source: Central Realty LLC #AA7500215 Report a problem | ||
| 12/23/2010 | Listed for sale | $284,900$166/sqft |
Source: Central Realty LLC #AA7500215 Report a problem | ||
| 10/8/2010 | Listing removed | $284,900$166/sqft |
Source: Central Realty LLC #AA7378407 Report a problem | ||
| 9/22/2010 | Listed for sale | $284,900-42.2%$166/sqft |
Source: foreclosure.com Report a problem | ||
| 5/30/2006 | Sold | $493,000+393%$288/sqft |
Source: Public Record Report a problem | ||
| 9/30/1999 | Sold | $100,000$58/sqft |
Source: Public Record Report a problem | ||
Public tax history
| Year | Property taxes | Tax assessment |
|---|---|---|
| 2025 | $3,761 -15% | $408,400 +1.1% |
| 2024 | $4,425 +1.4% | $404,100 +1.1% |
| 2023 | $4,366 +5.6% | $399,800 +1.1% |
| 2022 | $4,133 +2.6% | $395,500 +2.6% |
| 2021 | $4,026 +2.6% | $385,300 +2.7% |
| 2020 | $3,924 +2.7% | $375,100 +2.8% |
| 2019 | $3,821 +16.8% | $364,900 +13.1% |
| 2018 | $3,271 +601.1% | $322,600 +15.1% |
| 2017 | $467 | $280,300 +17.8% |
| 2016 | $467 | $238,000 +0.6% |
| 2015 | $467 | $236,500 +0.6% |
| 2014 | $467 | $235,000 +0.6% |
| 2013 | -- | $233,500 |
| 2012 | -- | $233,500 |
| 2011 | -- | $233,500 -53.4% |
| 2010 | -- | $500,730 +7% |
| 2009 | -- | $468,052 +7.5% |
| 2008 | -- | $435,376 +8.1% |
| 2007 | -- | $402,700 +22.6% |
| 2006 | -- | $328,520 +29.2% |
| 2005 | -- | $254,340 +41.2% |
| 2004 | -- | $180,160 +6.9% |
| 2003 | -- | $168,556 +7.4% |
| 2002 | -- | $156,953 +8% |
| 2001 | -- | $145,350 |
Find assessor info on the county website
Neighborhood: 21060
Nearby homes
- $506,9002 bd1 ba1k sqft853 S Shore Dr, Glen Burnie, MD 21060Off Market
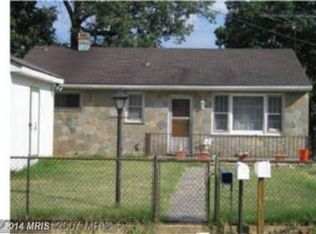
- $719,000-- bd2 ba2.2k sqft853 S Shore Dr #A, Glen Burnie, MD 21060Off Market
- $305,100-- bd1 ba2.4k sqft849 S Shore Dr, Glen Burnie, MD 21060Off Market
- $619,000-- bd2 ba1.8k sqft847 S Shore Dr, Glen Burnie, MD 21060Off Market
- $449,0003 bd2 ba1.9k sqft850 S Shore Dr, Glen Burnie, MD 21060Off Market
- $460,5004 bd3 ba1.9k sqft852 S Shore Dr, Glen Burnie, MD 21060Off Market
- $405,000-- bd2 ba1k sqft848 S Shore Dr, Glen Burnie, MD 21060Off Market
- $907,6004 bd4 ba3.1k sqft845 S Shore Dr, Glen Burnie, MD 21060Off Market
Nearby schools
GreatSchools rating
- 4/10Solley Elementary SchoolGrades: PK-5Distance: 1.9 mi
- 7/10Northeast Middle SchoolGrades: 6-8Distance: 1.1 mi
- 4/10Northeast High SchoolGrades: 9-12Distance: 1.4 mi
Schools provided by the listing agent
- District: Anne Arundel County Public Schools
Source: Bright MLS. This data may not be complete. We recommend contacting the local school district to confirm school assignments for this home.
Get a cash offer in 3 minutes
Find out how much your home could sell for in as little as 3 minutes with a no-obligation cash offer.
Estimated market value
$735,700
Get a cash offer in 3 minutes
Find out how much your home could sell for in as little as 3 minutes with a no-obligation cash offer.
Estimated market value
$735,700
- Maryland
- Anne Arundel County
- Glen Burnie
- 21060
- 851 S Shore Dr
Nearby cities
Nearby zip codes
Other Glen Burnie Topics
