MLS# 281106 MLS# 280664 Special interest rate on a 30-year fixed loan as low as 5.5% with use of preferred lender DHI Mortgage! Restrictions apply. This single-family home is inviting and adaptable, with 3 bedrooms, 2.5 bathrooms, and a 2-car garage with an extended storage area. Enter the open-concept main floor to observe a warm electric fireplace in the living area and a sleek L-shaped kitchen with quartz counters, stainless steel appliances, and a full pantry. There’s also a handy powder room and a large closet under the stairs. Upstairs, the primary suite has an attached bathroom with a water closet and a large walk-in closet. A tech niche right outside the primary suite provides a flexible workspace. The bedrooms surround a convenient laundry closet and a bathroom with a combination shower/tub. A fenced backyard is ready to transform into a garden sanctuary. The front yard boasts irrigated low-maintenance landscaping for a boost of curb appeal. Commute with ease via I-82, or east to wine country. For nature lovers, walking tails abound along the Columbia or up on Badger Mountain. Shopping is in easy reach at the Kennewick Costco and Target.A 10-year limited home warranty is included. Schedule a tour of Crimson Hills today to see all the value in owning this new home!
Closed
$359,995
851 S Zeelar St, Kennewick, WA 99336
3beds
1,499sqft
Townhouse
Built in 2025
3,484 Square Feet Lot
$358,600 Zestimate®
$240/sqft
$2,268 Estimated rent
Home value
$358,600
$333,000 - $384,000
$2,268/mo
Zestimate® history
Owner options
List your home for rent
$2,268/mo
Rent Zestimate®
Find your next renter with Zillow Rental Manager. Plus, with online applications, you can quickly screen prospective tenants – for free.
$2,268/mo
Rent Zestimate®
Refinance and save
$2,303/mo
Est. payment
Refinancing to a lower rate could help reduce your monthly payments and save thousands over the life of the loan.
$2,303/mo
Est. payment
Explore your selling options
Work with a Zillow partner agent
Leverage their expertise and Zillow's premium Showcase listings to get your home seen by more buyers.
Get startedList with your own agent
Get your home in front of millions of buyers by listing it on Zillow.
Learn how to do itSell it yourself
Take full control of how buyers see your home on Zillow by listing For Sale by Owner (FSBO).
List your homeWhat's special
Warm electric fireplaceSleek l-shaped kitchenGarden sanctuaryIrrigated low-maintenance landscapingTech nichePrimary suiteAttached bathroom
Zillow last checked:
Listing updated:
Listed by:
Kathy Myers 509-975-9007,
DR Horton
Bought with:
Andrew Payne, 24237
Tri City Properties LLC
Source: PACMLS as distributed by MLS GRID,MLS#: 281106
Facts & features
Interior
Bedrooms & bathrooms
- Bedrooms: 3
- Bathrooms: 3
- Full bathrooms: 2
- 1/2 bathrooms: 1
Rooms
- Room types: Bath - Master, Dining - Kitchen/Combo, Walk-In Closet, Master Bedroom, Pantry, Counters - Granite/Quartz
Bedroom 1
- Level: U
Bedroom 2
- Level: U
Bedroom 3
- Level: U
Dining room
- Level: M
Kitchen
- Level: M
Living room
- Level: M
Utility room
- Level: U
Heating
- Forced Air, Heat Pump, Central, Furnace
Cooling
- Forced Air, Central Air, Heat Pump
Appliances
- Included: Dishwasher, Disposal, Microwave, Range/Oven, Water Heater
Features
- Storage
- Flooring: Carpet, Laminate
- Windows: Double Pane Windows, Vinyl Windows
- Basement: No Basement
- Fireplace features: One, Electric, Living Room
Interior area
- Total structure area: 1,499
- Total interior livable area: 1,499 sqft
Property
Parking
- Parking features: Attached, 2 car
Features
- Levels: Two
- Stories: 2
- Exterior features: Fenced
Lot
- Size: 3,484 Square Feet
- Features: Located in City Limits
Details
- Parcel number: 101884090000007
- Zoning: SINGLE FAMILY R
Construction
Type & style
- Home type: Townhouse
- Property subtype: Townhouse
Materials
- Cement Board, Lap Siding
- Foundation: Concrete, Crawl Space
- Roof: Composition
Condition
- New construction: Yes
- Year built: 2025
Details
- Builder name: D.R. Horton
Utilities & green energy
- Sewer: Sewer Connected
- Water: Public
- Utilities for property: Appliances-Electric, Cable Connected, Electricity Connected
Community & HOA
Community
- Subdivision: Kennewick West
HOA
- Has HOA: Yes
- HOA fee: $29 monthly
Location
- Region: Kennewick
Financial & listing details
- Price per square foot: $240/sqft
- Tax assessed value: $347,660
- Annual tax amount: $2,638
- Date on market: 3/30/2025
- Cumulative days on market: 1 day
- Listing terms: Cash,Conventional,FHA,VA
Price history
| Date | Event | Price |
|---|---|---|
| 3/28/2025 | Sold | $359,995$240/sqft |
Source:  PACMLS as distributed by MLS GRID #281106 Report a problem PACMLS as distributed by MLS GRID #281106 Report a problem | ||
Public tax history
| Year | Property taxes | Tax assessment |
|---|---|---|
| 2025 | $2,638 +535.6% | $347,660 +595.3% |
| 2024 | $415 +0.8% | $50,000 |
| 2023 | $412 | $50,000 |
Find assessor info on the county website
Neighborhood: 99336
Nearby homes
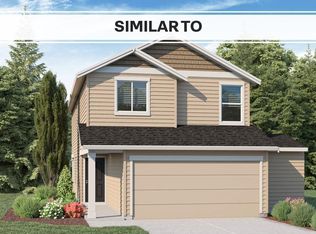
- $393,9953 bd3 ba1.6k sqft835 S Zeelar St, Kennewick, WA 99336Sold
- $381,9954 bd3 ba1.8k sqft901 S Yolo Pl, Kennewick, WA 99336Sold

- $360,9953 bd3 ba1.6k sqft894 S Yolo Pl, Kennewick, WA 99336Sold

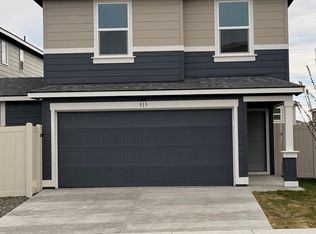
- $2,4954 bd3 ba1.8k sqft915 S Zeelar St, Kennewick, WA 99336For Rent
- $371,8003 bd3 ba1.6k sqft910 S Yolo Pl, Kennewick, WA 99336Off Market
- $407,0004 bd3 ba1.8k sqft942 S Yolo Pl, Kennewick, WA 99336Off Market
- $414,9954 bd3 ba1.9k sqft766 S Yolo Pl, Kennewick, WA 99336Sold
- $386,3004 bd3 ba1.7k sqft958 S Yolo Pl, Kennewick, WA 99336Off Market
Nearby schools
GreatSchools rating
- 7/10Amon Creek ElementaryGrades: PK-5Distance: 0.6 mi
- 6/10Desert Hills Middle SchoolGrades: 6-8Distance: 0.5 mi
- 7/10Kamiakin High SchoolGrades: 9-12Distance: 3.1 mi
Sell for more on Zillow
Get a Zillow Showcase℠ listing at no additional cost and you could sell for .
$358,600
2% more
+$7,172
With Zillow Showcase(estimated)
$365,772
Sell for more on Zillow
Get a Zillow Showcase℠ listing at no additional cost and you could sell for .
$358,600
2% more
+$7,172
With Zillow Showcase(estimated)
$365,772
- Washington
- Benton County
- Kennewick
- 99336
- 851 S Zeelar St
