Skip main navigation
Pending
  • $325,000

    851 SE 60th St, Pleasant Hill, IA 50327

    3beds
    1,215sqft
    : 
    Loading
    Get pre-qualified
    Single Family Residence
    Built in 1973
    1.44 Acres Lot
    $318,500 Zestimate®
    $267/sqft
    $-- HOA

    What's special

    One-owner brick ranchBeautiful viewsCounter seating
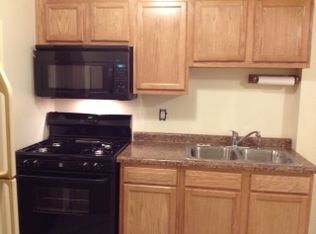
    Welcome to the BEST OF BOTH WORLDS! Enjoy a little country and a little city in this one-owner brick ranch on 1.5 acres. This rare opportunity offers instant sweat equity with room to make it your own. The large picture window fills the living room with natural light and showcases beautiful views. Three bedrooms are conveniently located near the full bath. The spacious kitchen with dining area is the heart of the home, featuring counter seating plus flexible bonus space for a dining table or additional living area. The finished lower level adds even more living space with a large family room, non-conforming bedroom, and abundant storage in the laundry area. The attached 2-car garage and carport provide plenty of room for vehicles, tools, and toys. Relax on the front porch with stunning sunset views or enjoy peaceful sunrises from the back deck, shaded in the afternoons for extended outdoor enjoyment. The flat, fenced yard is ideal for gardening, pets, and play. Located just southeast of Pleasant Hill, this desirable acreage offers a short commute to downtown Des Moines and surrounding suburbs via Hwy 5 Bypass. Elementary and Southeast Polk High School are nearby. Rarely does an acreage in this price range become available?make this one your next home!
    38 days
    |
    118
    |
    2
    |

    Likely to sell faster than

    Zillow last checked:

    Listing updated:

    Listed by:

    Pennie Carroll (515)490-8025,

    Pennie Carroll & Associates

    Source: DMMLS,MLS#: 740980MLS LogoOriginating MLS: Des Moines Area Association of REALTORS

      Facts & features

      Interior

      Bedrooms & bathrooms
      • Bedrooms: 3
      • Bathrooms: 2
      • Full bathrooms: 1
      • 3/4 bathrooms: 1
      • Main level bedrooms: 3
      Heating
      • Forced Air, Gas, Natural Gas
      Cooling
      • Central Air
      Appliances
      • Included: Cooktop, Dryer, Dishwasher, Refrigerator, Stove, Washer
      Features
      • Eat-in Kitchen, Window Treatments
      • Flooring: Carpet, Laminate, Tile
      • Basement: Finished
      • Number of fireplaces: 2
      • Fireplace features: Wood Burning, Fireplace Screen
      Interior area
      • Total structure area: 1,215
      • Total interior livable area: 1,215 sqft
      • Finished area below ground: 600

      Property

      Parking
      • Total spaces: 2
      • Parking features: Attached, Garage, Two Car Garage
      • Attached garage spaces: 2
      Accessibility
      • Accessibility features: Grab Bars
      Features
      • Stories: 1
      • Patio & porch: Covered, Deck, Patio
      • Exterior features: Deck, Fire Pit, Patio, Storage
      • Fencing: Chain Link
      Lot
      • Size: 1.44 Acres
      • Dimensions: 100 x 677
      • Features: Rectangular Lot
      Details
      • Additional structures: Storage
      • Parcel number: 22000522001002
      • Zoning: AG

      Construction

      Type & style
      • Home type: SingleFamily
      • Architectural style: Ranch
      • Property subtype: Single Family Residence
      Materials
      • Brick
      • Foundation: Block, Brick/Mortar
      • Roof: Asphalt,Shingle
      Condition
      • Year built: 1973
      Details
      • Warranty included: Yes

      Utilities & green energy

      • Sewer: Septic Tank
      • Water: Public, Well

      Community & HOA

      Community
      • Security: Smoke Detector(s)
      HOA
      • Has HOA: No
      Location
      • Region: Pleasant Hill

      Financial & listing details

      • Price per square foot: $267/sqft
      • Tax assessed value: $296,200
      • Annual tax amount: $3,938
      • Date on market: 5/16/2026
      • Cumulative days on market: 58 days
      • Listing terms: Cash,Conventional,FHA,USDA Loan,VA Loan
      • Road surface type: Asphalt

        Estimated market value

        $318,500

        $303,000 - $334,000

        $1,852/mo

        Price history

        DateEventPrice
        6/8/2026Pending sale$325,000$267/sqft
        Source: DMMLS #740980 Report a problem
        5/16/2026Listed for sale$325,000$267/sqft
        Source: DMMLS #740980 Report a problem

        Public tax history

        YearProperty taxesTax assessment
        2025$3,666 -0.7%$296,200 +9.7%
        2024$3,690 +6.5%$270,100
        2023$3,466 +1.3%$270,100 +29.5%
        2022$3,422 +7.6%$208,600
        2021$3,180 +1.5%$208,600 +12.9%
        2020$3,132 +9.7%$184,700
        2019$2,856 -0.5%$184,700 +13.7%
        2018$2,870 $162,500
        2017$2,870 -1.6%$162,500 +9.2%
        2016$2,916 $148,800
        2015$2,916 -2.9%$148,800 -1.5%
        2014$3,002 $151,100
        2013-- $151,100 -4.5%
        2012-- $158,300
        2011-- $158,300 -8.3%
        2010-- $172,600
        2009-- $172,600
        2008-- $172,600
        2007-- $172,600 +7.7%
        2006-- $160,300
        2005-- $160,300 +15.4%
        2003-- $138,950 +18.4%
        2002-- $117,360
        2001-- $117,360
        Find assessor info on the county website

        Monthly payment

        Est. payment

        Payment breakdown

        Explore the cost of this home by adjusting the details. Changes won't be saved.
        All calculations are estimates and provided by Zillow, Inc. for informational purposes only. Actual amounts may vary.
        HOA fees may include property taxes on listings classified as Co-Ops. Contact the listing agent and/or owner for fee details.
        Mortgage interest rates are dependent on a number of factors, including credit score, down payment, and repayment length. Interest rate data provided by Zillow Group Marketplace, Inc. as of 1/1/1970 from various mortgage lenders with which we have lead or other similar arrangements; the Estimated Payment is an average of those rates.
        See how much you could borrow to make a competitive offer.

        Climate risks

        Neighborhood: 50327

        Getting around

        0 / 100
        Car-Dependent
        22 / 100
        Somewhat Bikeable

        Nearby schools

        GreatSchools rating
        Schools provided by the listing agent
        • District: Southeast Polk

        Source: DMMLS. This data may not be complete. We recommend contacting the local school district to confirm school assignments for this home.

        A local agent can set up tours, give advice and negotiate with sellers.

        Browse local experts

        Similar homes