Skip main navigation
Sold for $835,000
  • Listed by: RE/MAX New Dimension • Todd Yamasaki • Contact: 714-313-9995
    Bought with: Century 21 Discovery
    $835,000

    851 Saint Lucia Way, Placentia, CA 92870

    4beds
    1,486sqft
    Single Family Residence
    Built in 1976
    2,400 Square Feet Lot
    $963,900 Zestimate®
    $562/sqft
    $4,173 Estimated rent

    Home value

    $963,900

    $916,000 - $1.01M

    $4,173/mo

    Zestimate® history
    Loading
    Loading...

    Owner options

    List your home for rent

    $4,173/mo

    Rent Zestimate®

    Find your next renter with Zillow Rental Manager. Plus, with online applications, you can quickly screen prospective tenants – for free.

    Learn more

    $4,173/mo

    Rent Zestimate®

    Refinance and save

    $5,614/mo

    Est. payment

    Refinancing to a lower rate could help reduce your monthly payments and save thousands over the life of the loan.

    See today's rates

    $5,614/mo

    Est. payment

    Explore your selling options

    Work with a Zillow partner agent

    Leverage their expertise and Zillow's premium Showcase listings to get your home seen by more buyers.

    Get started

    List with your own agent

    Get your home in front of millions of buyers by listing it on Zillow.

    Learn how to do it

    Sell it yourself

    Take full control of how buyers see your home on Zillow by listing For Sale by Owner (FSBO).

    List your home

    What's special

    Community poolUpdated recessed lightingBrick wallsVaulted ceilingsCozy fireplaceWhite cabinetsUpgraded vinyl flooring
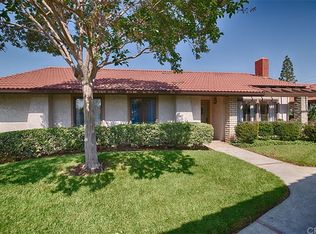
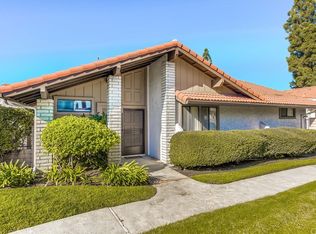
    Beautiful single story home on a corner lot in the desirable Corte Vista Villas community. Pride of ownership is evident in the newly painted walls and baseboards, as well as elegant wood grain tile flooring throughout the home, with upgraded vinyl flooring in two bedrooms. Vaulted ceilings and updated recessed lighting allow the living room to feel light and bright. A cozy fireplace makes this space an inviting area to entertain or spend time with the family. Kitchen is clean with white cabinets, granite countertops and stainless steel appliances. The first bedroom can be used as an office or playroom with direct access to the patio. Two more nicely sized bedrooms are located next to a full bathroom. Primary bedroom boasts ample closet space and newer sliding door that opens to backyard. The patio has brick walls for privacy and low maintenance hardscape. The attached two-car garage allows direct access to washer and dryer hook ups for convenience and plenty of wood shelves for storage. This home has been completely re-piped with PEX, newer A/C and heating system, and water heater that were all installed in 2017. The HOA replaced the roof approximately in 2015. This home is ideally located within 5 minutes of grocery stores, restaurants, a gas station, a park, and a community pool and spa. This house is also zoned for the highly prestigious Valencia High School and Kraemer Middle School in the Placentia-Yorba Linda School district.

    Zillow last checked:

    Listing updated:

    Listed by:

    Todd Yamasaki DRE #01940633 714-313-9995,

    RE/MAX New Dimension,

    Co-Listing Agent: Priscilla Rael-Albin DRE #01437691,

    Re/Max Discover

    Bought with:

    Lauren Dunn, DRE #02082405

    Century 21 Discovery

    Source: CRMLS,MLS#: PW24030159MLS LogoOriginating MLS: California Regional MLS

    Facts & features

    Interior

    Bedrooms & bathrooms
    • Bedrooms: 4
    • Bathrooms: 2
    • Full bathrooms: 2
    • Main level bathrooms: 2
    • Main level bedrooms: 4
    Rooms
    • Room types: Bedroom, Entry/Foyer, Kitchen, Laundry, Living Room, Primary Bathroom, Primary Bedroom, Office
    Primary bedroom
    • Features: Main Level Primary
    Bedroom
    • Features: All Bedrooms Down
    Bedroom
    • Features: Bedroom on Main Level
    Bathroom
    • Features: Bathroom Exhaust Fan, Bathtub, Granite Counters, Separate Shower, Tub Shower, Walk-In Shower
    Kitchen
    • Features: Granite Counters, Kitchen/Family Room Combo, Updated Kitchen
    Heating
    • Central, Forced Air, Fireplace(s)
    Cooling
    • Central Air
    Appliances
    • Included: Dishwasher, Gas Range
    • Laundry: Washer Hookup, Gas Dryer Hookup, In Garage
    Features
    • Ceiling Fan(s), Cathedral Ceiling(s), Eat-in Kitchen, Granite Counters, High Ceilings, Open Floorplan, Recessed Lighting, Bar, All Bedrooms Down, Bedroom on Main Level, Main Level Primary
    • Flooring: Tile, Vinyl
    • Doors: Sliding Doors
    • Windows: Double Pane Windows
    • Has fireplace: Yes
    • Fireplace features: Gas Starter, Living Room
    • Common walls with other units/homes: 1 Common Wall
    Interior area
    • Total interior livable area: 1,486 sqft

    Property

    Parking
    • Total spaces: 2
    • Parking features: Direct Access, Garage, Garage Faces Side
    • Attached garage spaces: 2
    Accessibility
    • Accessibility features: Parking
    Features
    • Levels: One
    • Stories: 1
    • Entry location: 1
    • Patio & porch: Concrete, Front Porch, Patio, Porch
    • Pool features: Community, Association
    • Has spa: Yes
    • Spa features: Association, Community
    • Fencing: Block
    • Has view: Yes
    • View description: Park/Greenbelt, Neighborhood
    Lot
    • Size: 2,400 Square Feet
    • Features: Back Yard, Corner Lot
    Details
    • Parcel number: 34127206
    • Special conditions: Standard

    Construction

    Type & style
    • Home type: SingleFamily
    • Architectural style: Traditional
    • Property subtype: Single Family Residence
    • Attached to another structure: Yes
    Materials
    • Stucco
    • Foundation: Slab
    • Roof: Tile
    Condition
    • Turnkey
    • New construction: No
    • Year built: 1976

    Utilities & green energy

    • Sewer: Public Sewer
    • Water: Public
    • Utilities for property: Cable Available, Electricity Available, Natural Gas Available, Sewer Available, Water Available

    Community & HOA

    Community
    • Features: Curbs, Pool
    • Subdivision: Corte Vista Villas (Ctvv)
    HOA
    • Has HOA: Yes
    • Amenities included: Maintenance Grounds, Pool, Spa/Hot Tub
    • HOA fee: $415 monthly
    • HOA name: Corte Vista Villas
    • HOA phone: 714-634-0611
    Location
    • Region: Placentia

    Financial & listing details

    • Price per square foot: $562/sqft
    • Tax assessed value: $851,700
    • Annual tax amount: $9,896
    • Date on market: 2/23/2024
    • Cumulative days on market: 3 days
    • Listing terms: Cash,Cash to New Loan,Conventional,FHA,Submit
    • Inclusions: Refrigerator and washer/dryer
    • Road surface type: Paved

    Price history

    DateEventPrice
    3/12/2024Sold$835,000+4.5%$562/sqft
    Source: CRMLS #PW24030159 Report a problem
    3/7/2024Pending sale$799,000+12.5%$538/sqft
    Source: CRMLS #PW24030159 Report a problem
    11/5/2021Sold$710,000+1.6%$478/sqft
    Source: Public Record Report a problem
    10/16/2021Pending sale$699,000$470/sqft
    Source: CRMLS #PW21217725 Report a problem
    10/15/2021Listed for sale$699,000$470/sqft
    Source: CRMLS #PW21217725 Report a problem
    10/13/2021Pending sale$699,000$470/sqft
    Source: CRMLS #PW21217725 Report a problem
    10/8/2021Listed for sale$699,000$470/sqft
    Source: CRMLS #PW21217725 Report a problem
    10/5/2021Pending sale$699,000$470/sqft
    Source: CRMLS #PW21217725 Report a problem
    9/30/2021Listed for sale$699,000+51.3%$470/sqft
    Source: CRMLS #PW21217725 Report a problem
    4/6/2015Sold$462,000+0.5%$311/sqft
    Source: Public Record Report a problem
    3/7/2015Pending sale$459,888$309/sqft
    Source: Prudential California Realty-Cosner #PW15035482 Report a problem
    2/20/2015Listed for sale$459,888-0.2%$309/sqft
    Source: Prudential California Realty Report a problem
    12/30/2014Listing removed$460,888$310/sqft
    Source: Prudential California Realty Report a problem
    12/2/2014Price change$460,888+0.2%$310/sqft
    Source: Prudential California Realty Report a problem
    11/28/2014Price change$459,888-0.2%$309/sqft
    Source: Prudential California Realty Report a problem
    11/18/2014Price change$460,888+0.2%$310/sqft
    Source: PRUDENTIAL CALIFORNIA REALTY Report a problem
    11/10/2014Price change$459,888-0.2%$309/sqft
    Source: Prudential California Realty Report a problem
    11/5/2014Listed for sale$460,888$310/sqft
    Source: Prudential California Realty Report a problem

    Public tax history

    YearProperty taxesTax assessment
    2025$9,896 +14.5%$851,700 +15.3%
    2024$8,643 +2.2%$738,684 +2%
    2023$8,457 -11.9%$724,200 +2%
    2022$9,598 +53.5%$710,000 +38.4%
    2021$6,252 -0.3%$512,966 +1%
    2020$6,271 $507,707 +2%
    2019$6,271 +4.1%$497,752 +2%
    2018$6,021 +4.4%$487,993 +2%
    2017$5,767 $478,425 +2%
    2016$5,767 +2.1%$469,045 +321.1%
    2015$5,651 +230.5%$111,397 +2%
    2014$1,710 $109,215 +0.5%
    2013-- $108,722 +2%
    2012-- $106,591 +2%
    2011-- $104,501 +0.8%
    2010-- $103,720 -0.2%
    2009-- $103,967 +2%
    2008-- $101,929 +2%
    2007-- $99,931 +2%
    2006-- $97,972 +2%
    2005-- $96,051 +2%
    2004-- $94,168 +1.9%
    2003-- $92,443 +2%
    2002-- $90,631 +2%
    2001$1,099 +2.2%$88,854 +2%
    2000$1,075 $87,112
    Find assessor info on the county website

    Neighborhood: 92870

    Nearby schools

    GreatSchools rating
    Schools provided by the listing agent
    • Elementary: Rose
    • Middle: Kraemer
    • High: Valencia

    Source: CRMLS. This data may not be complete. We recommend contacting the local school district to confirm school assignments for this home.

    Get a cash offer in 3 minutes
    Find out how much your home could sell for in as little as 3 minutes with a no-obligation cash offer.
    Estimated market value
    $963,900
    Get a cash offer in 3 minutes
    Find out how much your home could sell for in as little as 3 minutes with a no-obligation cash offer.
    Estimated market value
    $963,900