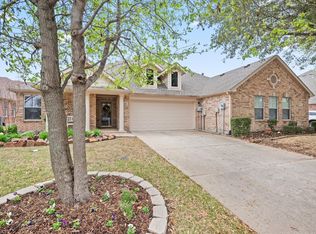
OPEN HOUSE 2-4 PM SUNDAY AUGUST 30 ----- Outstanding Villa in 50+ Gated Resort Community. Beautiful wood-look floors in foyer, hallways and spacious family room, upgraded ceiling fans, granite kitchen counters and spacious granite kitchen island will delight any cook. Storm doors both front and back; beautiful backyard retreat with covered arbor that extends out from the covered brick-floored patio. This one will not last long! SYSTEMS: HVAC 2022, WH 2021, ROOF 2020 -- LOW MAINTENANCE LIVING - VILLA FEE BENEFITS: LAWNCARE plus EXTERIOR PAINTING EVERY 6 YEARS. ENJOY LOCK & LEAVE LIFESTYLE ---- LIVE IN HERITAGE RANCH: THE PREMIER GATED COMMUNITY WITH RESORT STYLE AMENITIES FOR THOSE OF US 50+: Scenic & Friendly Community, Indoor & Outdoor Pools, Fitness Center, 2 Restaurants, Ballroom, Dance Floor, Pickle Ball & Tennis Courts, Championship Golf Course, Hike & Bike Trails, Bocce Ball, Many different Groups, Clubs & Events.
For sale
Price cut: $6K (8/23)
$359,000
851 Scenic Ranch Cir, Fairview, TX 75069
2beds
1,586sqft
Duplex, Single Family Residence
Built in 2005
4,791 Square Feet Lot
$-- Zestimate®
$226/sqft
$405/mo HOA
What's special
Upgraded ceiling fansGranite kitchen countersCovered brick-floored patioSpacious granite kitchen island
- 89 days
- 375
- 9
Zillow last checked:
Listing updated:
Listed by:
Joanne Kozlowski 0679937 972-396-9100,
RE/MAX Four Corners 972-396-9100,
Kevin Kernan 0613114 214-564-8935,
RE/MAX Four Corners
Source: NTREIS,MLS#: 21301629
Facts & features
Interior
Bedrooms & bathrooms
- Bedrooms: 2
- Bathrooms: 2
- Full bathrooms: 2
Primary bedroom
- Features: Built-in Features, Split Bedrooms, Walk-In Closet(s)
- Level: First
- Dimensions: 13 x 15
Bedroom
- Features: Ceiling Fan(s), Split Bedrooms, Walk-In Closet(s)
- Level: First
- Dimensions: 12 x 10
Primary bathroom
- Features: Built-in Features, Solid Surface Counters
- Level: First
- Dimensions: 8 x 8
Breakfast room nook
- Level: First
- Dimensions: 13 x 10
Other
- Features: Built-in Features, Solid Surface Counters
- Level: First
- Dimensions: 5 x 8
Kitchen
- Features: Breakfast Bar, Ceiling Fan(s), Granite Counters, Kitchen Island
- Level: First
- Dimensions: 13 x 9
Living room
- Features: Ceiling Fan(s), Fireplace
- Level: First
- Dimensions: 20 x 17
Sunroom
- Features: Ceiling Fan(s)
- Level: First
- Dimensions: 13 x 8
Utility room
- Features: Closet
- Level: First
- Dimensions: 6 x 4
Heating
- Central, Natural Gas
Cooling
- Central Air, Ceiling Fan(s), Electric
Appliances
- Included: Dishwasher, Electric Range, Disposal, Gas Water Heater, Microwave
- Laundry: Washer Hookup, Electric Dryer Hookup, In Hall
Features
- High Speed Internet, Kitchen Island, Open Floorplan, Pantry, Cable TV, Walk-In Closet(s)
- Flooring: Carpet, Ceramic Tile, Simulated Wood
- Windows: Window Coverings
- Has basement: No
- Number of fireplaces: 1
- Fireplace features: Gas Log, Gas Starter
Interior area
- Total interior livable area: 1,586 sqft
Video & virtual tour
Property
Parking
- Total spaces: 2
- Parking features: Driveway, Garage Faces Front, Kitchen Level
- Attached garage spaces: 2
Features
- Levels: One
- Stories: 1
- Patio & porch: Covered
- Exterior features: Garden, Rain Gutters
- Pool features: None, Community
- Fencing: Partial,Wrought Iron
Lot
- Size: 4,791 Square Feet
- Features: Interior Lot, Subdivision, Sprinkler System, Few Trees
- Residential vegetation: Cleared
Details
- Additional structures: Gazebo
- Parcel number: R801600S05701
- Other equipment: Generator
Construction
Type & style
- Home type: SingleFamily
- Architectural style: Traditional
- Property subtype: Duplex, Single Family Residence
- Attached to another structure: Yes
Materials
- Brick
- Foundation: Slab
- Roof: Composition
Condition
- Resale
- Year built: 2005
Utilities & green energy
- Sewer: Public Sewer
- Water: Public
- Utilities for property: Electricity Connected, Natural Gas Available, Sewer Available, Separate Meters, Underground Utilities, Water Available, Cable Available
Green energy
- Energy efficient items: Insulation, Windows
Community & HOA
Community
- Features: Clubhouse, Fitness Center, Fishing, Golf, Gated, Lake, Other, Park, Pickleball, Pool, Restaurant, Tennis Court(s), Trails/Paths, Curbs, Sidewalks
- Security: Prewired, Security System, Gated with Guard
- Senior community: Yes
- Subdivision: Heritage Ranch 2d
HOA
- Has HOA: Yes
- Amenities included: Maintenance Front Yard
- Services included: All Facilities, Association Management, Maintenance Grounds
- HOA fee: $1,215 quarterly
- HOA name: Troon
- HOA phone: 972-886-4700
Location
- Region: Fairview
Financial & listing details
- Price per square foot: $226/sqft
- Tax assessed value: $385,345
- Annual tax amount: $6,930
- Date on market: 6/28/2026
- Cumulative days on market: 89 days
- Listing terms: Cash,Conventional,FHA,Texas Vet,VA Loan
Estimated market value
Not available
Estimated sales range
Not available
Not available
Price history
| Date | Event | Price |
|---|---|---|
| 8/23/2026 | Price change | $359,000-1.6%$226/sqft |
Source: NTREIS #21301629 Report a problem | ||
| 6/28/2026 | Listed for sale | $365,000+98.9%$230/sqft |
Source: NTREIS #21301629 Report a problem | ||
| 8/6/2013 | Listing removed | $183,500$116/sqft |
Source: RE/MAX Town & Country #11980868 Report a problem | ||
| 7/22/2013 | Price change | $183,500-2.1%$116/sqft |
Source: RE/MAX Town & Country #11980868 Report a problem | ||
| 6/29/2013 | Listed for sale | $187,500$118/sqft |
Source: RE/MAX Town & Country #11980868 Report a problem | ||
Public tax history
| Year | Property taxes | Tax assessment |
|---|---|---|
| 2025 | $26,960 +5.9% | $385,345 +1.4% |
| 2024 | $25,466 +6.1% | $380,199 +10% |
| 2023 | $24,009 | $345,635 +10% |
| 2022 | -- | $314,214 +10% |
| 2021 | $20,001 +15% | $285,649 +2% |
| 2020 | $17,385 +17.6% | $280,111 +1.4% |
| 2019 | $14,784 +480.6% | $276,167 +5% |
| 2018 | $2,546 +6% | $262,979 +4.8% |
| 2017 | $2,403 | $251,008 +9.3% |
| 2016 | $2,403 -1.3% | $229,578 +16.2% |
| 2015 | $2,435 | $197,580 +8% |
| 2014 | $2,435 | $183,000 +8.4% |
| 2013 | -- | $168,784 +2.7% |
| 2012 | -- | $164,282 +4.8% |
| 2011 | -- | $156,690 -0.1% |
| 2010 | -- | $156,911 -3.8% |
| 2009 | -- | $163,121 +1.8% |
| 2008 | -- | $160,258 +2.5% |
| 2007 | -- | $156,329 +8.3% |
| 2006 | -- | $144,295 +345.4% |
| 2005 | -- | $32,400 -25.7% |
| 2003 | -- | $43,600 |
Find assessor info on the county website
Monthly payment
Est. payment
Payment breakdown
Explore the cost of this home by adjusting the details. Changes won't be saved.Climate risks
Neighborhood: 75069
Nearby schools
Schools provided by the listing agent
- Elementary: Lovejoy
- Middle: Sloan Creek
- High: Lovejoy
- District: Lovejoy ISD
Source: NTREIS. This data may not be complete. We recommend contacting the local school district to confirm school assignments for this home.
Similar homes
- $459,0002 bd2 ba2.3k sqft920 Cascade Dr, Fairview, TX 75069For Sale
 MLS ID #21322035, Joanne Kozlowski. NTREIS
 - $317,0002 bd2 ba1.2k sqft5802 Antique Rose Trl, Fairview, TX 75069For Sale
 MLS ID #21268252, Cary Macey. NTREIS
 - $370,0003 bd2 ba1.9k sqft736 Fairlawn St, Allen, TX 75002For Sale
 MLS ID #21385911, Deborah Mabry. NTREIS
 - $369,9003 bd2 ba1.7k sqft7004 Cotton Seed Dr, McKinney, TX 75070For Sale
 MLS ID #21309611, Chaz Cameli. NTREIS
