Welcome to this spacious and beautifully maintained 4-bedroom home nestled in a peaceful, private setting within the highly sought-after Exeter School District. Offering generous living space and thoughtful updates throughout, this home is perfect for those looking for comfort, privacy, and convenience. Step inside to find large, inviting rooms with plenty of natural light and a functional layout designed for everyday living and entertaining. Recent major improvements provide peace of mind, including updated mechanical systems, a newer roof, and brand-new carpeting, allowing you to move right in with confidence. Outside, enjoy the tranquility of the private setting while still being just minutes from shopping, dining, parks, and major commuter routes. Whether you're relaxing at home or entertaining family and friends, this property offers the perfect blend of space, comfort, and modern updates. Don't miss this opportunity to own a wonderful home in the desirable Exeter School District. Schedule your showing today!
Pending
Price cut: $10K (9/6)
$489,900
851 Schoffers Rd, Birdsboro, PA 19508
4beds
2,911sqft
Single Family Residence
Built in 2003
1.84 Acres Lot
$485,400 Zestimate®
$168/sqft
$-- HOA
What's special
Newer roofPeaceful private settingGenerous living spaceBrand-new carpetingPlenty of natural lightLarge inviting rooms
- 48 days
- 1,428
- 113
Likely to sell faster than
Zillow last checked:
Listing updated:
Listed by:
Luke Berg 484-955-6341,
United Real Estate Strive 212 (610) 372-0212
Source: Bright MLS,MLS#: PABK2076082
Facts & features
Interior
Bedrooms & bathrooms
- Bedrooms: 4
- Bathrooms: 3
- Full bathrooms: 2
- 1/2 bathrooms: 1
- Main level bathrooms: 1
Rooms
- Room types: Living Room, Dining Room, Primary Bedroom, Bedroom 2, Bedroom 3, Kitchen, Family Room, Bedroom 1, Attic
Primary bedroom
- Level: Unspecified
Primary bedroom
- Level: Upper
- Area: 0 Square Feet
- Dimensions: 0 X 0
Bedroom 1
- Level: Upper
- Area: 0 Square Feet
- Dimensions: 0 X 0
Bedroom 2
- Level: Upper
- Area: 0 Square Feet
- Dimensions: 0 X 0
Bedroom 3
- Level: Upper
- Area: 0 Square Feet
- Dimensions: 0 X 0
Other
- Features: Attic - Access Panel
- Level: Unspecified
Dining room
- Level: Main
- Area: 0 Square Feet
- Dimensions: 0 X 0
Family room
- Level: Main
- Area: 0 Square Feet
- Dimensions: 0 X 0
Kitchen
- Features: Kitchen - Gas Cooking, Kitchen Island, Double Sink
- Level: Main
- Area: 0 Square Feet
- Dimensions: 0 X 0
Living room
- Features: Fireplace - Other
- Level: Main
- Area: 0 Square Feet
- Dimensions: 0 X 0
Heating
- Forced Air, Natural Gas
Cooling
- Central Air, Electric
Appliances
- Included: Self Cleaning Oven, Dishwasher, Gas Water Heater
- Laundry: Main Level
Features
- Primary Bath(s), Kitchen Island, Ceiling Fan(s), Eat-in Kitchen, Cathedral Ceiling(s)
- Flooring: Wood, Carpet, Vinyl
- Basement: Full,Unfinished
- Number of fireplaces: 1
Interior area
- Total structure area: 2,911
- Total interior livable area: 2,911 sqft
- Finished area above ground: 2,911
Property
Parking
- Total spaces: 8
- Parking features: Garage Door Opener, Inside Entrance, Oversized, Asphalt, Attached, Driveway
- Attached garage spaces: 2
- Uncovered spaces: 6
Accessibility
- Accessibility features: None
Features
- Levels: Two
- Stories: 2
- Patio & porch: Deck
- Pool features: None
- Has spa: Yes
- Spa features: Bath
Lot
- Size: 1.84 Acres
- Features: Sloped
Details
- Additional structures: Above Grade
- Parcel number: 43533604500560
- Zoning: RES
- Special conditions: Standard
Construction
Type & style
- Home type: SingleFamily
- Architectural style: Traditional
- Property subtype: Single Family Residence
Materials
- Vinyl Siding, Stone
- Foundation: Concrete Perimeter
- Roof: Pitched
Condition
- New construction: No
- Year built: 2003
Utilities & green energy
- Electric: 200+ Amp Service
- Sewer: Public Sewer
- Water: Private
- Utilities for property: Cable Connected
Community & HOA
Community
- Subdivision: Pathfinder Woods
HOA
- Has HOA: No
Location
- Region: Birdsboro
- Municipality: EXETER TWP
Financial & listing details
- Price per square foot: $168/sqft
- Tax assessed value: $284,500
- Annual tax amount: $14,192
- Date on market: 8/14/2026
- Listing agreement: Exclusive Right To Sell
- Listing terms: Conventional,FHA,VA Loan
- Inclusions: Washer, Dryer And Refrigerator
- Ownership: Fee Simple
Estimated market value
$485,400
$461,000 - $510,000
$3,197/mo
Price history
| Date | Event | Price |
|---|---|---|
| 9/22/2026 | Pending sale | $489,900$168/sqft |
Source:  Bright MLS #PABK2076082 Report a problem Bright MLS #PABK2076082 Report a problem | ||
| 9/6/2026 | Price change | $489,900-2%$168/sqft |
Source: Bright MLS #PABK2076082 Report a problem | ||
| 8/14/2026 | Listed for sale | $499,900+47%$172/sqft |
Source: Bright MLS #PABK2076082 Report a problem | ||
| 3/6/2006 | Sold | $340,000+19.1%$117/sqft |
Source: Public Record Report a problem | ||
| 5/20/2004 | Sold | $285,419$98/sqft |
Source: Public Record Report a problem | ||
Public tax history
| Year | Property taxes | Tax assessment |
|---|---|---|
| 2025 | $14,121 +4.5% | $284,500 |
| 2024 | $13,511 +3.4% | $284,500 |
| 2023 | $13,069 +1.1% | $284,500 |
| 2022 | $12,923 +1.5% | $284,500 |
| 2021 | $12,727 +1.1% | $284,500 |
| 2020 | $12,586 +1.5% | $284,500 |
| 2019 | $12,406 +297.2% | $284,500 |
| 2018 | $3,123 -74.5% | $284,500 |
| 2017 | $12,231 +304.7% | $284,500 |
| 2016 | $3,022 +5.8% | $284,500 |
| 2015 | $2,856 | $284,500 |
| 2014 | -- | $284,500 |
| 2013 | -- | $284,500 |
| 2012 | -- | $284,500 |
| 2011 | -- | $284,500 |
| 2010 | -- | $284,500 |
| 2009 | -- | $284,500 |
| 2008 | -- | $284,500 |
| 2007 | -- | $284,500 |
| 2006 | -- | $284,500 |
| 2005 | -- | $284,500 |
Find assessor info on the county website
Monthly payment
Est. payment
Payment breakdown
Explore the cost of this home by adjusting the details. Changes won't be saved.Climate risks
Neighborhood: 19508
Nearby schools
Schools provided by the listing agent
- District: Exeter Township
Source: Bright MLS. This data may not be complete. We recommend contacting the local school district to confirm school assignments for this home.
Similar homes
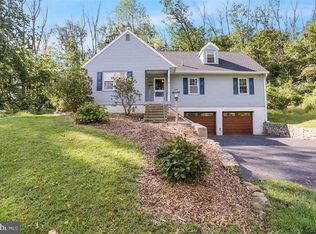
- $459,0004 bd3 ba1.9k sqft17 Crooked Ct, Reading, PA 19606For Sale
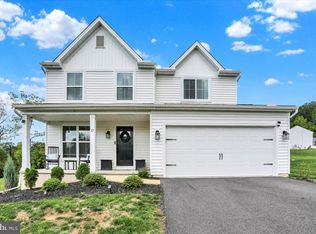
 MLS ID #PABK2077588, Barry Sherman, Keller Williams Platinum Realty - Wyomissing. Bright MLS
 - $--4 bd1 ba2k sqft906 N 25th St, Reading, PA 19606Auction
 ServiceLink Auction
 - $499,0003 bd2 ba3k sqft112 Sunnyfield Dr, Fleetwood, PA 19522For Sale
 MLS ID #PABK2077210, Debbie Gardinier, Iron Valley Real Estate of Berks. Bright MLS
 - $459,0004 bd3 ba2.5k sqft10 Shady Hollow Ln, Reading, PA 19607For Sale
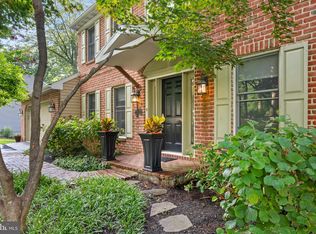 MLS ID #PABK2077594, Jake Templin, EXP Realty, LLC. Bright MLS
 - $434,9005 bd3 ba2.3k sqft18 Hillside Rd, Birdsboro, PA 19508For SaleMLS ID #PABK2075328, Wendy McCooey, RE/MAX Of Reading. Bright MLS
- $499,9004 bd3 ba1.8k sqft22 Seidel Rd, Reading, PA 19606For SaleMLS ID #PABK2077712, Linda Cadwell, Homestarr Realty. Bright MLS
- $479,0004 bd3 ba2.3k sqft223 Woodbridge Ln, Douglassville, PA 19518For SaleMLS ID #PABK2073036, Stephanie Young, Keller Williams Platinum Realty - Wyomissing. Bright MLS
- $509,9004 bd2 ba1.8k sqft149 Bingaman Rd, Reading, PA 19606For SaleMLS ID #PABK2076852, Debra Hassler, Keller Williams Platinum Realty - Wyomissing. Bright MLS
- $549,9004 bd3 ba4.2k sqft126 W Neversink Rd, Reading, PA 19606For SaleMLS ID #PABK2075012, Chris Strain, RE/MAX Of Reading. Bright MLS
- $499,9004 bd3 ba3.3k sqft649 S Reading Ave, Boyertown, PA 19512For SaleMLS ID #PABK2073970, Martin Slater, Glocker & Company-Boyertown. Bright MLS
- $500,0004 bd3 ba2.2k sqft101 Rachel Ln, Coatesville, PA 19320For SaleMLS ID #PACT2132410, Kelly Murtaugh, RE/MAX Ace Realty. Bright MLS
- $449,0004 bd3 ba2.4k sqft632 Leininger Ave, Mohnton, PA 19540For SaleMLS ID #PABK2078132, Sharon Rohrbach, RE/MAX Of Reading. Bright MLS
- $425,0004 bd2 ba2.4k sqft5039 Valley View Rd, Mohnton, PA 19540For SaleMLS ID #PABK2077604, LuAnn McHugh, McHugh Realty Services. Bright MLS
- $525,0003 bd3 ba2.8k sqft30 Paddock Dr, Bernville, PA 19506For SaleMLS ID #PABK2078330, Kevin Snyder, RE/MAX Of Reading. Bright MLS
- $474,8003 bd2 ba2k sqft481 Brandamore Rd, Honey Brook, PA 19344For SaleMLS ID #PACT2136580, Randal Kline, Kingsway Realty - Ephrata. Bright MLS
- $500,0004 bd2 ba2.3k sqft108 S 6th St, Denver, PA 17517AuctionMLS ID #PALA2094404, Randal Kline, Kingsway Realty - Ephrata. Bright MLS
- $499,9004 bd3 ba2.3k sqft125 Woodmeadow Dr, Denver, PA 17517For SaleMLS ID #PALA2095474, Alex Whitt, Keller Williams Elite. Bright MLS
- $409,9903 bd2 ba2.1k sqft23 Pleva Dr, Fleetwood, PA 19522For SaleMLS ID #PABK2077686, Alyssa Damiani, Coldwell Banker Realty. Bright MLS
- $475,0004 bd4 ba2k sqft17 Quarry View Dr, Morgantown, PA 19543For SaleMLS ID #PABK2075992, Angela Morgan, Realty One Group Restore. Bright MLS
- $550,0004 bd4 ba3.4k sqft49 Fawn Dr, Reading, PA 19607For SaleMLS ID #PABK2068998, Loretta Leibert, BHHS Homesale Realty- Reading Berks. Bright MLS
