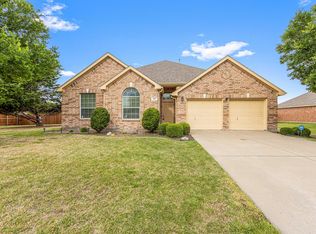
*Back on the Market Buyers did not Sell their House in Time * Welcome to your personal retreat in the heart of award-winning Prosper ISD! This stunning NORTH-EAST, 4-bedroom, 3 full bathroom home sits on an oversized Half Acre lot with a backyard paradise that feels like a private resort. Imagine spending your weekends lounging by the sparkling pool, hosting summer barbecues, or enjoying peaceful evenings under the stars in your beautifully landscaped outdoor space—this is the lifestyle you’ve been waiting for.
The thoughtful layout offers both functionality and warmth. A formal living room greets you at the front of the home, and the nearby formal dining space offers flexibility—perfect as a dedicated home office, playroom, or creative studio. The open-concept living area and spacious kitchen create a seamless flow, making it ideal for entertaining friends and family. The kitchen is a true showpiece with ample counter space, rich cabinetry, and a layout that allows the cook to stay connected to the action, whether it’s helping with homework at the island or chatting with guests in the adjacent living room.
With two bedrooms downstairs, including the spacious primary suite with a luxurious ensuite bathroom, you’ll enjoy comfort and convenience on the main floor. Upstairs, you’ll find two more generously sized bedrooms and a large secondary living space or game room—perfect for movie nights, a teen hangout, home gym, or office setup.
The oversized lot provides plenty of room to spread out, with green space for pets or play, and the beautiful sparkling pool with a waterfall as the centerpiece for relaxation and fun. Located just minutes from Dallas North Tollway and US-380, you’ll enjoy easy access to everything—shopping, dining, parks, and highly rated schools.
This home is more than just a place to live—it’s where memories are made, laughter is shared, and life is truly enjoyed. Don’t miss the chance to call this exceptional property your next home.
Sold
Price Unknown
851 Sibyl Ln, Prosper, TX 75078
4beds
2,973sqft
Single Family Residence
Built in 2004
0.55 Acres Lot
$640,400 Zestimate®
$--/sqft
$4,212 Estimated rent
Home value
$640,400
$608,000 - $679,000
$4,212/mo
Zestimate® history
Owner options
List your home for rent
$4,212/mo
Rent Zestimate®
Find your next renter with Zillow Rental Manager. Plus, with online applications, you can quickly screen prospective tenants – for free.
$4,212/mo
Rent Zestimate®
Refinance and save
$150/mo
Est. payment
Refinancing to a lower rate could help reduce your monthly payments and save thousands over the life of the loan.
$150/mo
Est. payment
Explore your selling options
Work with a Zillow partner agent
Leverage their expertise and Zillow's premium Showcase listings to get your home seen by more buyers.
Get startedList with your own agent
Get your home in front of millions of buyers by listing it on Zillow.
Learn how to do itSell it yourself
Take full control of how buyers see your home on Zillow by listing For Sale by Owner (FSBO).
List your homeWhat's special
Sparkling poolOversized half acre lotBackyard paradiseBeautifully landscaped outdoor spacePrivate resortFormal dining spaceLuxurious ensuite bathroom
Zillow last checked:
Listing updated:
Listed by:
Glenda Fabregas 0732973 214-773-9669,
Monument Realty 214-705-7827
Bought with:
Rowena Odum
Bob Brown Realty LLC
Source: NTREIS,MLS#: 20937651
Facts & features
Interior
Bedrooms & bathrooms
- Bedrooms: 4
- Bathrooms: 3
- Full bathrooms: 3
Primary bedroom
- Features: Closet Cabinetry, Dual Sinks, En Suite Bathroom, Garden Tub/Roman Tub, Sitting Area in Primary, Separate Shower, Walk-In Closet(s)
- Level: First
- Dimensions: 18 x 16
Bedroom
- Features: Split Bedrooms
- Level: First
- Dimensions: 0 x 0
Bedroom
- Level: Second
- Dimensions: 0 x 0
Bedroom
- Level: Second
- Dimensions: 0 x 0
Breakfast room nook
- Level: First
- Dimensions: 0 x 0
Dining room
- Level: First
- Dimensions: 14 x 15
Other
- Features: Built-in Features
- Level: First
- Dimensions: 0 x 0
Other
- Features: Built-in Features
- Level: First
- Dimensions: 0 x 0
Other
- Features: Built-in Features
- Level: Second
- Dimensions: 0 x 0
Game room
- Level: Second
- Dimensions: 14 x 17
Kitchen
- Features: Breakfast Bar, Built-in Features, Granite Counters, Kitchen Island, Pantry, Walk-In Pantry
- Level: First
- Dimensions: 0 x 0
Living room
- Level: First
- Dimensions: 12 x 15
Living room
- Level: First
- Dimensions: 18 x 12
Utility room
- Level: First
- Dimensions: 0 x 0
Heating
- Central
Cooling
- Central Air, Ceiling Fan(s)
Appliances
- Included: Dishwasher, Gas Cooktop, Disposal, Gas Water Heater, Microwave
- Laundry: Electric Dryer Hookup, Laundry in Utility Room, Stacked
Features
- Decorative/Designer Lighting Fixtures, Granite Counters, Kitchen Island, Cable TV
- Flooring: Wood
- Windows: Window Coverings
- Has basement: No
- Number of fireplaces: 1
- Fireplace features: Decorative, Gas Starter, Wood Burning
Interior area
- Total interior livable area: 2,973 sqft
Property
Parking
- Total spaces: 2
- Parking features: Door-Single
- Attached garage spaces: 2
Features
- Levels: Two
- Stories: 2
- Patio & porch: Awning(s), Rear Porch
- Exterior features: Rain Gutters
- Has private pool: Yes
- Pool features: Gunite, In Ground, Outdoor Pool, Pool, Private, Pool Sweep, Salt Water, Waterfall, Water Feature
- Fencing: Wood
Lot
- Size: 0.55 Acres
- Features: Back Yard, Backs to Greenbelt/Park, Lawn, Subdivision
Details
- Parcel number: R506700F02401
Construction
Type & style
- Home type: SingleFamily
- Architectural style: Traditional,Detached
- Property subtype: Single Family Residence
Materials
- Brick
- Foundation: Slab
- Roof: Composition
Condition
- Year built: 2004
Utilities & green energy
- Sewer: Public Sewer
- Water: Public
- Utilities for property: Natural Gas Available, Sewer Available, Separate Meters, Underground Utilities, Water Available, Cable Available
Community & HOA
Community
- Features: Curbs
- Security: Security System, Carbon Monoxide Detector(s), Smoke Detector(s)
- Subdivision: Trails Of Prosper Sec I
HOA
- Has HOA: Yes
- Services included: Association Management, Maintenance Grounds
- HOA fee: $150 quarterly
- HOA name: Trails of Prosper
- HOA phone: 469-480-8000
Location
- Region: Prosper
Financial & listing details
- Tax assessed value: $698,217
- Annual tax amount: $13,572
- Date on market: 5/22/2025
- Cumulative days on market: 242 days
- Listing terms: Cash,Conventional,FHA,VA Loan
- Exclusions: Staging elements
Price history
| Date | Event | Price |
|---|---|---|
| 2/20/2026 | Sold | -- |
Source: NTREIS #20937651 Report a problem | ||
| 1/30/2026 | Pending sale | $649,000$218/sqft |
Source: NTREIS #20937651 Report a problem | ||
| 1/18/2026 | Contingent | $649,000$218/sqft |
Source: NTREIS #20937651 Report a problem | ||
| 10/6/2025 | Price change | $649,000-0.9%$218/sqft |
Source: NTREIS #20937651 Report a problem | ||
| 9/5/2025 | Listed for sale | $655,000$220/sqft |
Source: NTREIS #20937651 Report a problem | ||
| 7/4/2025 | Contingent | $655,000$220/sqft |
Source: NTREIS #20937651 Report a problem | ||
| 6/26/2025 | Price change | $655,000-5.5%$220/sqft |
Source: NTREIS #20937651 Report a problem | ||
| 6/17/2025 | Price change | $693,000-0.1%$233/sqft |
Source: NTREIS #20937651 Report a problem | ||
| 6/5/2025 | Price change | $694,000-0.1%$233/sqft |
Source: NTREIS #20937651 Report a problem | ||
| 5/22/2025 | Listed for sale | $695,000-7.3%$234/sqft |
Source: NTREIS #20937651 Report a problem | ||
| 6/10/2022 | Sold | -- |
Source: NTREIS #20047663 Report a problem | ||
| 5/16/2022 | Pending sale | $749,900$252/sqft |
Source:  RE/MAX International #20047663 Report a problem RE/MAX International #20047663 Report a problem | ||
| 5/16/2022 | Contingent | $749,900$252/sqft |
Source: NTREIS #20047663 Report a problem | ||
| 5/11/2022 | Listed for sale | $749,900$252/sqft |
Source: NTREIS #20047663 Report a problem | ||
Public tax history
| Year | Property taxes | Tax assessment |
|---|---|---|
| 2025 | $11,131 -3.1% | $698,217 +2.4% |
| 2024 | $11,487 +9.3% | $681,757 +10% |
| 2023 | $10,505 +29.1% | $619,779 +49.6% |
| 2022 | $8,140 +4.8% | $414,402 +10% |
| 2021 | $7,769 +4.9% | $376,729 +6.8% |
| 2020 | $7,407 -6.5% | $352,903 -3.2% |
| 2019 | $7,926 +1.1% | $364,387 +5.5% |
| 2018 | $7,837 +12.9% | $345,424 -0.1% |
| 2017 | $6,940 | $345,875 +9.9% |
| 2016 | $6,940 +15.8% | $314,636 +7.6% |
| 2015 | $5,996 | $292,424 +9.4% |
| 2014 | $5,996 | $267,418 +17.5% |
| 2013 | -- | $227,648 +5.9% |
| 2012 | -- | $214,922 +1.2% |
| 2011 | -- | $212,321 -2.4% |
| 2010 | -- | $217,593 +16.6% |
| 2009 | -- | $186,567 -3.9% |
| 2008 | -- | $194,121 -3.6% |
| 2007 | -- | $201,274 +1.5% |
| 2006 | -- | $198,292 +10.3% |
| 2005 | -- | $179,851 +476.4% |
| 2004 | -- | $31,200 +54.1% |
| 2003 | -- | $20,250 |
Find assessor info on the county website
Neighborhood: Trails of Prosper
Nearby homes
- $581,5005 bd3 ba3.2k sqft841 Sibyl Ln, Prosper, TX 75078Off Market
- $544,3004 bd2 ba2.4k sqft861 Sibyl Ln, Prosper, TX 75078Off Market
- $505,6004 bd2 ba2.4k sqft800 Trail Dr, Prosper, TX 75078Off Market
- $532,4004 bd3 ba2.6k sqft790 Trail Dr, Prosper, TX 75078Off Market
- $587,3004 bd3 ba3.5k sqft810 Trail Dr, Prosper, TX 75078Off Market
- $478,4004 bd2 ba2.6k sqft840 Sibyl Ln, Prosper, TX 75078Off Market
- $491,8004 bd2 ba2.3k sqft801 Sibyl Ln, Prosper, TX 75078Off Market
- $--4 bd3 ba2.6k sqft871 Sibyl Ln, Prosper, TX 75078Sold
Nearby schools
GreatSchools rating
- 7/10Judy Rucker Elementary SchoolGrades: K-5Distance: 1.1 mi
- 9/10Reynolds Middle SchoolGrades: 6-8Distance: 0.3 mi
- 7/10Prosper High SchoolGrades: 9-12Distance: 0.8 mi
Schools provided by the listing agent
- Elementary: Judy Rucker
- Middle: Reynolds
- High: Prosper
- District: Prosper ISD
Source: NTREIS. This data may not be complete. We recommend contacting the local school district to confirm school assignments for this home.
Get a cash offer in 3 minutes
Find out how much your home could sell for in as little as 3 minutes with a no-obligation cash offer.
Estimated market value
$640,400
Get a cash offer in 3 minutes
Find out how much your home could sell for in as little as 3 minutes with a no-obligation cash offer.
Estimated market value
$640,400
- Texas
- Collin County
- Prosper
- 75078
- Trails of Prosper
- 851 Sibyl Ln
Nearby cities
Nearby neighborhoods
Nearby zip codes
Other Prosper Topics
