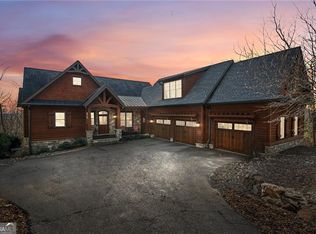
Welcome to mountain living at its finest in The Bluffs at Big Canoe, one of the community's most sought-after neighborhoods. Offering the rare convenience of a private gated entrance exclusively for Bluff homeowners, this exceptional residence combines breathtaking long-range views with thoughtful design, modern efficiency, and outstanding outdoor living. This beautifully maintained home features 3 bedrooms, 3.5 bathrooms, a versatile flex room perfect for a home office, gym, or guest space, and additional unfinished space ready for storage or future expansion. The open-concept floor plan is filled with natural light and showcases the stunning mountain views from the main living areas. The well-appointed kitchen flows seamlessly into the breakfast room, where a large sliding glass door opens to the outdoor living spaces, creating an effortless indoor-outdoor connection. Just off the kitchen, a walk-in pantry with a built-in wine cooler provides exceptional storage and a perfect space for entertaining. Step outside to enjoy both a screened porch and an open-air deck, ideal for morning coffee, evening sunsets, or gathering with family and friends while taking in the peaceful mountain scenery. A fenced dog yard offers a secure place for pets to play, while the three-car garage provides ample space for vehicles, outdoor gear, and workshop needs. Designed with efficiency in mind, the home is equipped with solar panels, helping reduce energy costs while supporting a more sustainable lifestyle. Whether you're searching for a full-time residence or a mountain retreat, this home offers the ideal combination of privacy, spectacular views, flexible living space, and access to the unparalleled amenities of Big Canoe—all within the exclusive setting of The Bluffs.
Closed
Zillow last checked:
Listing updated:
Bought with:
Gordie Lazich, 405961
Big Canoe Real Estate Company, LLC
Source: FMLS GA,MLS#: 7804726
Price history
| Date | Event | Price |
|---|---|---|
| 9/17/2026 | Sold | $1,020,000-2.9%$297/sqft |
Source:  FMLS GA #7804726 Report a problem FMLS GA #7804726 Report a problem | ||
| 8/11/2026 | Pending sale | $1,050,000$306/sqft |
Source: FMLS GA #7804726 Report a problem | ||
| 7/14/2026 | Listed for sale | $1,050,000+81%$306/sqft |
Source: FMLS GA #7804726 Report a problem | ||
| 7/25/2019 | Sold | $580,000-3.3%$169/sqft |
Source:  FMLS GA #6544314 Report a problem FMLS GA #6544314 Report a problem | ||
| 6/28/2019 | Pending sale | $599,900$175/sqft |
Source: Big Canoe Brokerage, LLC. #6544314 Report a problem | ||
| 4/30/2019 | Listed for sale | $599,900+17.7%$175/sqft |
Source: Big Canoe Brokerage, LLC. #6544314 Report a problem | ||
| 10/16/2015 | Sold | $509,900$148/sqft |
Source: FMLS GA #5369655 Report a problem | ||

Get a cash offer in 3 minutes
Find out how much your home could sell for in as little as 3 minutes with a no-obligation cash offer.
Estimated market value
$1,022,300
