$12,000 BUILDER INCENTIVE! Take advantage of this limited-time opportunity on the beautifully designed Brighton Farmhouse floor plan located in Gregory Landing, one of North Augusta's most desirable and convenient communities. Use the $12,000 incentive toward closing costs, interest rate buy-down, or upgrades to personalize your new home. Incentive subject to change at any time - schedule your showing today!
This thoughtfully designed two-story home offers 4 bedrooms, 2.5 bathrooms, and approximately 2,269 heated square feet of comfortable living space with a functional layout perfect for both everyday living and entertaining. The Brighton Farmhouse plan blends open-concept design with practical spaces that maximize both flow and privacy while providing room to grow.
The inviting family room serves as the heart of the home, offering generous space for relaxing or gathering with friends and family. Just steps away, the kitchen features ample cabinetry, granite countertops, modern appliances, and a convenient layout that makes cooking both easy and enjoyable. The large island provides additional prep space and casual seating, while the adjacent breakfast area offers the perfect setting for morning coffee or informal dining.
The main-level owner's suite provides a private retreat, thoughtfully positioned for comfort and convenience. The spacious primary bedroom easily accommodates a king-sized bed and additional furnishings, while the en-suite bath includes dual sinks, a walk-in shower, and a large walk-in closet designed to keep everything organized and within reach.
Upstairs, three additional bedrooms provide flexible space for family members, guests, or a home office setup. The second floor also features a versatile loft area that can be used as a media room, playroom, or additional living space, giving this home added functionality for today's lifestyles.
Outdoor living is just steps away with welcoming front porch charm and backyard space perfect for relaxing or entertaining. The two-car garage provides ample storage and everyday convenience, while the professionally landscaped yard enhances the home's curb appeal.
Additional highlights include energy-efficient construction, modern finishes, durable flooring, and quality craftsmanship throughout. The well-designed layout provides comfortable living spaces while maintaining an open and airy feel.
Conveniently located in Gregory Landing, this home offers quick access to shopping, dining, schools, and major roadways, making daily commutes simple while still enjoying a peaceful neighborhood setting.
With its spacious layout, beautiful finishes, and limited-time $12,000 builder incentive, the Brighton Farmhouse plan presents an exceptional opportunity for new construction living in North Augusta.
Schedule your private tour today and discover why the Brighton Farmhouse is one of the most sought-after floor plans available.
Sold for $369,400
$369,400
851 Snow Bunting Ct, North Augusta, SC 29860
4beds
2,269sqft
Single Family Residence
Built in 2025
10,454 Square Feet Lot
$368,900 Zestimate®
$163/sqft
$2,498 Estimated rent
Home value
$368,900
$350,000 - $387,000
$2,498/mo
Zestimate® history
Owner options
List your home for rent
$2,498/mo
Rent Zestimate®
Find your next renter with Zillow Rental Manager. Plus, with online applications, you can quickly screen prospective tenants – for free.
$2,498/mo
Rent Zestimate®
Refinance and save
$2,472/mo
Est. payment
Refinancing to a lower rate could help reduce your monthly payments and save thousands over the life of the loan.
$2,472/mo
Est. payment
Explore your selling options
Work with a Zillow partner agent
Leverage their expertise and Zillow's premium Showcase listings to get your home seen by more buyers.
Get startedList with your own agent
Get your home in front of millions of buyers by listing it on Zillow.
Learn how to do itSell it yourself
Take full control of how buyers see your home on Zillow by listing For Sale by Owner (FSBO).
List your homeWhat's special
Modern finishesModern appliancesWelcoming front porch charmThoughtfully designed two-story homeDurable flooringGranite countertopsKitchen features ample cabinetry
Zillow last checked:
Listing updated:
Listed by:
William Seamon 803-270-7583,
Real Broker LLC
Bought with:
Comp Agent Not Member
For COMP Purposes Only
Source: Aiken MLS,MLS#: 218202
Facts & features
Interior
Bedrooms & bathrooms
- Bedrooms: 4
- Bathrooms: 3
- Full bathrooms: 2
- 1/2 bathrooms: 1
Primary bedroom
- Level: Main
- Area: 224
- Dimensions: 16 x 14
Bedroom 2
- Level: Upper
- Area: 156
- Dimensions: 12 x 13
Bedroom 3
- Level: Upper
- Area: 180
- Dimensions: 15 x 12
Bedroom 4
- Level: Upper
- Area: 340
- Dimensions: 20 x 17
Dining room
- Level: Main
- Area: 144
- Dimensions: 9 x 16
Family room
- Level: Main
- Area: 300
- Dimensions: 15 x 20
Kitchen
- Level: Main
- Area: 176
- Dimensions: 11 x 16
Laundry
- Level: Upper
Other
- Description: Loft
- Level: Upper
- Area: 169
- Dimensions: 13 x 13
Heating
- Electric, Heat Pump
Cooling
- Central Air, Electric
Appliances
- Included: Microwave, Range, Dishwasher, Disposal, Electric Water Heater
Features
- Solid Surface Counters, Walk-In Closet(s), Bedroom on 1st Floor, Ceiling Fan(s), Kitchen Island, Primary Downstairs, Pantry, Cable Internet
- Flooring: Carpet
- Basement: None
- Has fireplace: No
Interior area
- Total structure area: 2,269
- Total interior livable area: 2,269 sqft
- Finished area above ground: 2,269
- Finished area below ground: 0
Property
Parking
- Total spaces: 2
- Parking features: Attached, Garage Door Opener
- Attached garage spaces: 2
Features
- Levels: Two
- Patio & porch: Patio, Porch
- Pool features: None
Lot
- Size: 10,454 Square Feet
- Features: Landscaped, Sprinklers In Front, Sprinklers In Rear
Details
- Additional structures: None
- Parcel number: 31j
- Special conditions: Standard
- Horse amenities: None
Construction
Type & style
- Home type: SingleFamily
- Architectural style: Traditional
- Property subtype: Single Family Residence
Materials
- Stone, Vinyl Siding
- Foundation: Slab
- Roof: Composition
Condition
- New construction: Yes
- Year built: 2025
Details
- Warranty included: Yes
Utilities & green energy
- Sewer: Public Sewer
- Water: Public
- Utilities for property: Cable Available
Community & HOA
Community
- Features: See Remarks, Other
- Subdivision: Gregory Landing
HOA
- Has HOA: Yes
- HOA fee: $300 annually
Location
- Region: North Augusta
Financial & listing details
- Price per square foot: $163/sqft
- Date on market: 1/1/2026
- Cumulative days on market: 374 days
- Listing terms: Contract
- Road surface type: Asphalt
Price history
| Date | Event | Price |
|---|---|---|
| 7/10/2026 | Sold | $369,400$163/sqft |
Source:  Aiken MLS #218202 Report a problem Aiken MLS #218202 Report a problem | ||
| 6/1/2026 | Pending sale | $369,400$163/sqft |
Source: Aiken MLS #218202 Report a problem | ||
| 5/16/2026 | Price change | $369,400-0.5%$163/sqft |
Source: Aiken MLS #218202 Report a problem | ||
| 3/26/2026 | Price change | $371,400-1.3%$164/sqft |
Source:  Hive MLS #542973 Report a problem Hive MLS #542973 Report a problem | ||
| 10/6/2025 | Price change | $376,400+0.5%$166/sqft |
Source: Aiken MLS #218202 Report a problem | ||
| 7/2/2025 | Price change | $374,400+0.5%$165/sqft |
Source: Aiken MLS #218202 Report a problem | ||
| 6/9/2025 | Listed for sale | $372,400$164/sqft |
Source:  REALTORS® of Greater Augusta #542973 Report a problem REALTORS® of Greater Augusta #542973 Report a problem | ||
Public tax history
Tax history is unavailable.
Neighborhood: 29860
Nearby homes
- $353,0004 bd3 ba2.1k sqft839 Snow Bunting Ct, North Augusta, SC 29860Pending
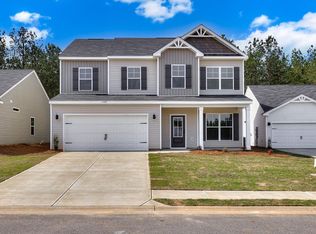
- $325,4003 bd2 ba1.6k sqft861 Snow Bunting Ct, North Augusta, SC 29860Sold
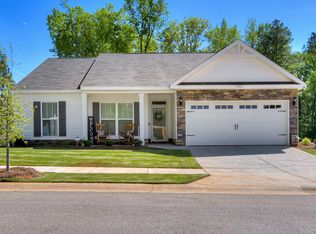
- $325,4003 bd2 ba1.6k sqft861 Snow Bunting Ct N, Augusta, SC --Sold
- $341,8004 bd2 ba1.9k sqft871 Snow Bunting Ct, North Augusta, SC 29860Sold

- $341,8004 bd2 ba1.9k sqft871 Snow Bunting Ct N, Augusta, SC --Sold
- $329,4003 bd2 ba1.6k sqft848 Snow Bunting Ct, North Augusta, SC 29860Sold
- $334,4004 bd2 ba1.8k sqft805 Snow Bunting Ct N, Augusta, SC --Sold
- $346,7444 bd2 ba1.9k sqft860 Snow Bunting Ct, North Augusta, SC 29860Sold
Nearby schools
GreatSchools rating
- 7/10Merriwether Elementary SchoolGrades: PK-5Distance: 1.5 mi
- 9/10Merriwether Middle SchoolGrades: 6-8Distance: 2 mi
- 4/10Strom Thurmond High SchoolGrades: 9-12Distance: 18.8 mi
Schools provided by the listing agent
- Elementary: Merriwether
- Middle: Merriwether
- High: Strom Thurmond
Source: Aiken MLS. This data may not be complete. We recommend contacting the local school district to confirm school assignments for this home.


Get pre-qualified for a loan
At Zillow Home Loans, we can pre-qualify you in as little as 5 minutes with no impact to your credit score.An equal housing lender. NMLS #10287.
Sell for more on Zillow
Get a Zillow Showcase℠ listing at no additional cost and you could sell for .
$368,900
2% more
+$7,378
With Zillow Showcase(estimated)
$376,278
- South Carolina
- Edgefield County
- North Augusta
- 29860
- 851 Snow Bunting Ct
Nearby cities
Nearby neighborhoods
Nearby zip codes
Other North Augusta Topics
