Looking for an affordable home with space for everyone? This 4-bedroom, 2-bath home in Chickamauga offers a practical split-bedroom floor plan designed for comfortable everyday living. The private primary suite is tucked away on one side of the home with its own full bathroom, while three additional bedrooms and a second full bath are located on the opposite side, providing privacy for family members or guests.
The inviting living room flows into a dining area and functional galley kitchen, with a conveniently located laundry area near the back entrance. Every square foot has been thoughtfully utilized to maximize space and functionality.
Situated on a spacious lot, you'll have room to enjoy the outdoors while being just minutes from schools, shopping, dining, and an easy drive to Chattanooga. Whether you're a first-time homebuyer, looking for extra bedroom space, or searching for an investment opportunity, this home offers exceptional value and endless potential.
Schedule your private showing today and discover everything this Chickamauga home has to offer!
Contingent
$189,990
851 State Hwy N #341, Chickamauga, GA 30707
4beds
1,152sqft
Single Family Residence
Built in 2003
0.41 Acres Lot
$185,300 Zestimate®
$165/sqft
$-- HOA
What's special
Functional galley kitchenSpacious lotPractical split-bedroom floor plan
- 106 days
- 11
- 0
Likely to sell faster than
Zillow last checked:
Listing updated:
Listed by:
Kim Doremus 423-255-6257,
Keller Williams Realty,
Lauren Cook 423-637-2530,
Keller Williams Realty
Source: Greater Chattanooga Realtors,MLS#: 1537859
Facts & features
Interior
Bedrooms & bathrooms
- Bedrooms: 4
- Bathrooms: 2
- Full bathrooms: 2
Cooling
- Other
Features
- Has basement: No
- Has fireplace: No
Interior area
- Total structure area: 1,152
- Total interior livable area: 1,152 sqft
- Finished area above ground: 1,152
Property
Parking
- Total spaces: 1
- Parking features: Gravel
- Carport spaces: 1
Features
- Stories: 1
- Exterior features: None
Lot
- Size: 0.41 Acres
- Dimensions: 130 x 170
Details
- Parcel number: 0146 093
Construction
Type & style
- Home type: SingleFamily
- Property subtype: Single Family Residence
Materials
- Wood Siding
- Foundation: Block
Condition
- New construction: No
- Year built: 2003
Utilities & green energy
- Sewer: Other
- Water: Public
- Utilities for property: Electricity Connected, Water Connected
Community & HOA
Community
- Subdivision: None
HOA
- Has HOA: No
Location
- Region: Chickamauga
Financial & listing details
- Price per square foot: $165/sqft
- Annual tax amount: $1,300
- Date on market: 7/1/2026
- Listing terms: Cash,Conventional
- Inclusions: Refrigerator, Range, Dishwasher, Water Heater
Estimated market value
$185,300
$176,000 - $195,000
$1,484/mo
Price history
| Date | Event | Price |
|---|---|---|
| 8/5/2026 | Contingent | $189,990$165/sqft |
Source: Greater Chattanooga Realtors #1537859 Report a problem | ||
| 7/10/2026 | Price change | $189,990-2.6%$165/sqft |
Source: Greater Chattanooga Realtors #1537859 Report a problem | ||
| 7/1/2026 | Listed for sale | $194,990$169/sqft |
Source: Greater Chattanooga Realtors #1537859 Report a problem | ||
Public tax history
Tax history is unavailable.
Monthly payment
Est. payment
Payment breakdown
Explore the cost of this home by adjusting the details. Changes won't be saved.Climate risks
Neighborhood: 30707
Nearby schools
Schools provided by the listing agent
- Elementary: Cherokee Ridge Elementary
- Middle: Chattanooga Valley Middle
- High: Ridgeland High School
Source: Greater Chattanooga Realtors. This data may not be complete. We recommend contacting the local school district to confirm school assignments for this home.

Similar homes
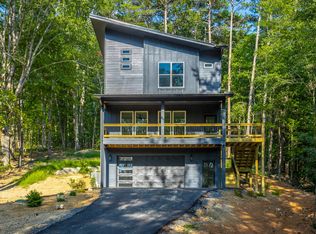
- $240,0003 bd2 ba1.3k sqft210 Wheeler Ave, Chickamauga, GA 30707For Sale
 MLS ID #1525566, Grace Edrington. Greater Chattanooga Realtors
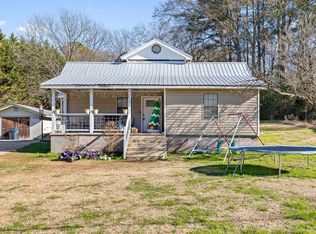
 - $155,0002 bd1 ba1k sqft717 W 12th St, Chickamauga, GA 30707For Sale
 MLS ID #1532833, Teresa G Hogg. Greater Chattanooga Realtors
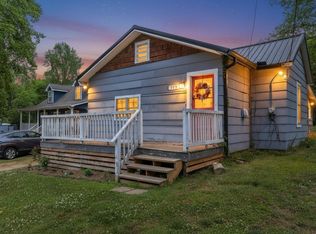
 - $225,0003 bd1 ba1.2k sqft697 Newt Johnson Rd, Chickamauga, GA 30707For Sale
 MLS ID #1541808, Steffanie Green. Greater Chattanooga Realtors
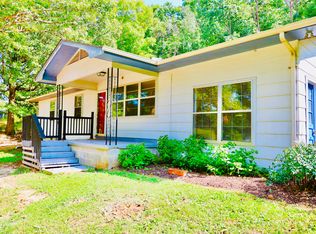
 - $250,0003 bd1 ba1.6k sqft550 Osburn Rd, Chickamauga, GA 30707For Sale
 MLS ID #1542893, Christa French. Greater Chattanooga Realtors
