Welcome to 851 Tennis Lane! PRICE REDUCTION! PAID OFF SOLAR, EXTRA-LONG RV ACCESS, NEWER ROOF & HVAC! Located in the established Tennis Village neighborhood, this lovely 2,669 sq. ft. home offers 4 bedrooms, 3 full bathrooms, and an exceptional floor plan designed for both comfortable living and entertaining. Step inside to discover new carpet with newer LVP, tasteful interior paint, LED recessed lighting, with ceiling fans throughout. The versatile layout features formal living and dining rooms, a welcoming family room, a kitchen with stainless appliances and granite counters with a walk-in pantry and a remodeled downstairs bathroom that has been converted into a full bathroom. Upstairs is a huge flex room offering endless possibilities as a media room, game room, home office, fitness space, or additional living area. Major home system upgrades include a newer 50-year roof with a paid-off Northstar Solar energy system, and a York HVAC system with new ductwork, all installed in 2020. A new water heater, new gutters and pest inspection with clearance further add to the home's value and readiness. Situated on a generous, low maintenance 7,992 sq.ft. lot, this property includes drought-friendly artificial turf in the front and rear yards, an expansive backyard patio area with storage shed and updated exterior paint. What makes this property truly unique is the DOUBLE RV access with gates, with one side alone boasting more than 100 feet of parking/storage space for recreational vehicles, boats, trailers, or additional parking. The freshly painted 3-car garage is perfect for car enthusiasts, or those wanting a home gym, entertaining space or work area. With its extensive upgrades, impressive RV access, flexible living spaces, energy-efficient features, and prime location near schools, shopping and restaurants, 851 Tennis Lane is a rare opportunity you will not want to miss!
Closed
$747,500
851 Tennis Ln, Tracy, CA 95376
4beds
2,669sqft
Single Family Residence
Built in 1981
7,993 Square Feet Lot
$748,700 Zestimate®
$280/sqft
$3,230 Estimated rent
Home value
$748,700
$681,000 - $824,000
$3,230/mo
Zestimate® history
Owner options
List your home for rent
$3,230/mo
Rent Zestimate®
Find your next renter with Zillow Rental Manager. Plus, with online applications, you can quickly screen prospective tenants – for free.
$3,230/mo
Rent Zestimate®
Refinance and save
$5,049/mo
Est. payment
Refinancing to a lower rate could help reduce your monthly payments and save thousands over the life of the loan.
$5,049/mo
Est. payment
Explore your selling options
Work with a Zillow partner agent
Leverage their expertise and Zillow's premium Showcase listings to get your home seen by more buyers.
Get startedList with your own agent
Get your home in front of millions of buyers by listing it on Zillow.
Learn how to do itSell it yourself
Take full control of how buyers see your home on Zillow by listing For Sale by Owner (FSBO).
List your homeWhat's special
New guttersUpdated exterior paintWelcoming family roomLed recessed lightingTasteful interior paintWalk-in pantryCeiling fans throughout
Zillow last checked:
Listing updated:
Listed by:
Amy Willbanks Moore DRE #01852271 209-483-8451,
Fallavena & Willbanks
Bought with:
Ebony Namba, DRE #02434368
KW Central Valley
Source: MetroList Services of CA,MLS#: 226076708Originating MLS: MetroList Services, Inc.
Facts & features
Interior
Bedrooms & bathrooms
- Bedrooms: 4
- Bathrooms: 3
- Full bathrooms: 2
- Partial bathrooms: 1
Primary bedroom
- Features: Closet
Primary bathroom
- Features: Shower Stall(s), Double Vanity, Walk-In Closet(s), Window
Dining room
- Features: Formal Room, Sunken
Kitchen
- Features: Breakfast Area, Pantry Closet, Granite Counters
Heating
- Central, Fireplace(s)
Cooling
- Ceiling Fan(s), Central Air
Appliances
- Included: Free-Standing Gas Range, Free-Standing Refrigerator, Dishwasher, Disposal, Microwave
- Laundry: Cabinets, Ground Floor, Inside Room
Features
- Flooring: Carpet, Luxury Vinyl Plank
- Number of fireplaces: 1
- Fireplace features: Family Room, Wood Burning
Interior area
- Total structure area: 0
- Total interior livable area: 2,669 sqft
Property
Parking
- Total spaces: 3
- Parking features: RV Access/Parking, Garage Faces Front, Uncovered Parking Space, See Remarks
- Garage spaces: 3
- Has uncovered spaces: Yes
Accessibility
- Accessibility features: Grab Bars
Features
- Levels: Two
- Stories: 2
- Fencing: Back Yard,Wood
Lot
- Size: 7,993 Square Feet
- Features: Curb(s)/Gutter(s), Shape Regular, Low Maintenance
- Topography: Level,Level
Details
- Additional structures: Shed(s)
- Parcel number: 234180540000
- Zoning: SFR
- Special conditions: Standard
Construction
Type & style
- Home type: SingleFamily
- Architectural style: Contemporary
- Property subtype: Single Family Residence
Materials
- Stucco, Wood
- Foundation: Raised
- Roof: Shingle
Condition
- Year built: 1981
Utilities & green energy
- Electric: 220 Volts
- Sewer: Public Sewer, None
- Water: Public
- Utilities for property: Public, Sewer Connected, Internet Available, Solar
Green energy
- Energy generation: Solar
Community & HOA
Community
- Subdivision: Tennis Village
Location
- Region: Tracy
Financial & listing details
- Price per square foot: $280/sqft
- Tax assessed value: $574,599
- Price range: $747.5K - $747.5K
- Date on market: 9/20/2026
- Road surface type: Paved
Price history
| Date | Event | Price |
|---|---|---|
| 9/1/2026 | Sold | $747,500-1.6%$280/sqft |
Source: MetroList Services of CA #226076708 Report a problem | ||
| 8/17/2026 | Pending sale | $759,900$285/sqft |
Source: MetroList Services of CA #226076708 Report a problem | ||
| 8/5/2026 | Price change | $759,900-1.3%$285/sqft |
Source: MetroList Services of CA #226076708 Report a problem | ||
| 7/18/2026 | Price change | $769,900-1.3%$288/sqft |
Source: MetroList Services of CA #226076708 Report a problem | ||
| 6/23/2026 | Listed for sale | $779,900+54.4%$292/sqft |
Source: MetroList Services of CA #226076708 Report a problem | ||
| 9/18/2018 | Sold | $505,000+1.2%$189/sqft |
Source: MetroList Services of CA #18042429 Report a problem | ||
| 8/23/2018 | Pending sale | $499,000$187/sqft |
Source: Intero Real Estate Services #18042429 Report a problem | ||
| 8/16/2018 | Price change | $499,000-7.4%$187/sqft |
Source: Intero Real Estate Services #18042429 Report a problem | ||
| 7/7/2018 | Pending sale | $539,000$202/sqft |
Source: Intero Real Estate Services #18042429 Report a problem | ||
| 6/27/2018 | Listed for sale | $539,000+115.6%$202/sqft |
Source: Intero Real Estate Services #18042429 Report a problem | ||
| 7/27/2017 | Listing removed | -- |
Source: Hudson & Marshall Report a problem | ||
| 6/9/2017 | Listed for sale | -- |
Source: Hudson & Marshall Report a problem | ||
| 10/7/2010 | Sold | $250,000-55.8%$94/sqft |
Source: MetroList Services of CA #10049740 Report a problem | ||
| 9/23/2005 | Sold | $565,500+45%$212/sqft |
Source: Public Record Report a problem | ||
| 12/8/2004 | Sold | $390,000+13.4%$146/sqft |
Source: Public Record Report a problem | ||
| 8/29/2002 | Sold | $344,000+42.4%$129/sqft |
Source: Public Record Report a problem | ||
| 8/30/1999 | Sold | $241,500+3%$90/sqft |
Source: Public Record Report a problem | ||
| 5/28/1998 | Sold | $234,500$88/sqft |
Source: Public Record Report a problem | ||
Public tax history
| Year | Property taxes | Tax assessment |
|---|---|---|
| 2026 | -- | $574,599 +2% |
| 2025 | $6,409 +8.6% | $563,333 +2% |
| 2024 | $5,902 +1.6% | $552,288 +2% |
| 2023 | $5,810 +2.1% | $541,460 +2% |
| 2022 | $5,690 +1.2% | $530,844 +2% |
| 2021 | $5,622 +0.7% | $520,436 +1% |
| 2020 | $5,585 +1.6% | $515,100 +2% |
| 2019 | $5,496 +80.4% | $505,000 +79.4% |
| 2018 | $3,046 +5.3% | $281,490 +2% |
| 2017 | $2,893 -1.2% | $275,972 +2% |
| 2016 | $2,927 +7.2% | $270,563 +1.5% |
| 2015 | $2,730 | $266,500 +2% |
| 2014 | $2,730 | $261,280 +0.5% |
| 2013 | -- | $260,100 +11.2% |
| 2012 | -- | $234,000 -6.4% |
| 2011 | -- | $250,000 -23.8% |
| 2010 | -- | $328,000 -12.1% |
| 2009 | -- | $373,000 -4.4% |
| 2008 | -- | $390,195 -25% |
| 2007 | -- | $520,260 -8% |
| 2006 | -- | $565,500 +14.2% |
| 2005 | -- | $495,000 +41.4% |
| 2004 | -- | $350,066 +1.9% |
| 2003 | -- | $343,650 +39.5% |
| 2002 | -- | $246,330 |
| 2001 | -- | $246,330 |
Find assessor info on the county website
Neighborhood: 95376
Nearby homes
- $579,2003 bd2 ba1.4k sqft911 Tennis Ln, Tracy, CA 95376Off Market
- $571,5004 bd2 ba1.8k sqft831 Tennis Ln, Tracy, CA 95376Off Market
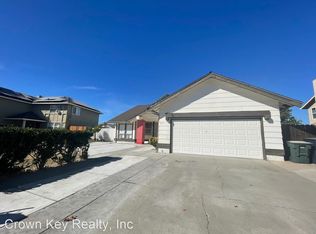
- $680,0003 bd2 ba1.5k sqft820 Lawn Ct, Tracy, CA 95376Sold
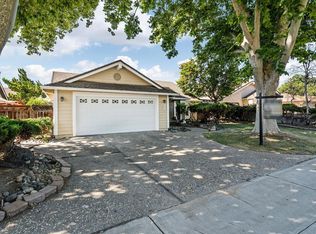
- $581,7001 bd1 ba1.7k sqft830 Lawn Ct, Tracy, CA 95376Off Market
- $712,0003 bd3 ba1.7k sqft931 Tennis Ln, Tracy, CA 95376Sold
- $616,2004 bd2 ba1.9k sqft811 Tennis Ln, Tracy, CA 95376Off Market
- $680,5003 bd2 ba1.7k sqft840 Lawn Ct, Tracy, CA 95376Sold
- $633,7003 bd2 ba1.7k sqft810 Lawn Ct, Tracy, CA 95376Off Market
Nearby schools
GreatSchools rating
- 3/10Louis J. Villalovoz Elementary SchoolGrades: K-5Distance: 0.4 mi
- 6/10Earle E. Williams Middle SchoolGrades: 6-8Distance: 0.5 mi
- 5/10Merrill F. West High SchoolGrades: 9-12Distance: 1.2 mi
Get a cash offer in 3 minutes
Find out how much your home could sell for in as little as 3 minutes with a no-obligation cash offer.
Estimated market value
$748,700
Get a cash offer in 3 minutes
Find out how much your home could sell for in as little as 3 minutes with a no-obligation cash offer.
Estimated market value
$748,700
- California
- San Joaquin County
- Tracy
- 95376
- 851 Tennis Ln
