We received feedback and listened: come see the refresh the owner performed on this amazing property- upgrades to lighting, paint, carpets and new furniture. Its now refreshed and move in ready. Please pass along the news and come see the changes anytime this spring!
A+ location in quiet park like setting. This secluded wooded refuge is just steps to the gondola. Ute Avenue is one of Aspens premier locations. Come see for yourself. Discover the epitome of Aspen luxury at this 4 bed, 4.5 bath Townhome, an exclusive enclave of just four premier residences. This Black Swan townhome is now offered after 27 years with one family, only its second owner.
Spanning 2,732 square feet, the open-concept design seamlessly integrates the gourmet kitchen, dining area, and living space with wood burning fireplace, creating a warm and inviting atmosphere for both relaxation and entertaining. Step outside onto the expansive, private, exclusive 227 sq ft south facing deck, directly off the main living room and take in the mountain views and the gondola . The perfect backdrop for social gatherings.
With three of the four levels providing above-grade living, the rooms are bathed in natural light. Primary Bedroom Suite upstairs with ensuite bathroom. Second living space off of the main living area is perfect for large families & guests. The large lower bedroom/Den has a separate entrance and large seating area.
Additional highlights include an abundance of outdoor storage as well as dedicated parking, ensuring seamless access to your mountain retreat. This exquisite townhome offers a sophisticated blend of elegance, comfort, and convenience. More than just a home, The Black Swan is an Aspen lifestyle--refined, exclusive, and unmatched.
Sold for $10,000,000
$10,000,000
851 Ute Ave #B, Aspen, CO 81611
4beds
2,732sqft
Townhouse
Built in 1972
-- sqft lot
$9,709,400 Zestimate®
$3,660/sqft
$25,000 Estimated rent
Home value
$9,709,400
$9.13M - $10.19M
$25,000/mo
Zestimate® history
Owner options
List your home for rent
$25,000/mo
Rent Zestimate®
Find your next renter with Zillow Rental Manager. Plus, with online applications, you can quickly screen prospective tenants – for free.
$25,000/mo
Rent Zestimate®
Refinance and save
$67,260/mo
Est. payment
Refinancing to a lower rate could help reduce your monthly payments and save thousands over the life of the loan.
$67,260/mo
Est. payment
Explore your selling options
Work with a Zillow partner agent
Leverage their expertise and Zillow's premium Showcase listings to get your home seen by more buyers.
Get startedList with your own agent
Get your home in front of millions of buyers by listing it on Zillow.
Learn how to do itSell it yourself
Take full control of how buyers see your home on Zillow by listing For Sale by Owner (FSBO).
List your homeWhat's special
Mountain viewsSecluded wooded refugeGourmet kitchenDining areaOpen-concept designAbundance of outdoor storage
Zillow last checked:
Listing updated:
Listed by:
Erik Berg (970)925-8400,
ENGEL & VOLKERS,
Harrison Sachs 970-948-5042,
ENGEL & VOLKERS
Bought with:
Erik Berg, ER.040043847
ENGEL & VOLKERS
Jacquelyn Carr, FA100075470
Source: AGSMLS,MLS#: 187440
Facts & features
Interior
Bedrooms & bathrooms
- Bedrooms: 4
- Bathrooms: 5
- Full bathrooms: 4
- 1/2 bathrooms: 1
Heating
- Electric, Baseboard
Appliances
- Laundry: Inside
Features
- Basement: Finished
- Number of fireplaces: 1
- Fireplace features: Wood Burning
- Furnished: Yes
Interior area
- Total structure area: 2,732
- Total interior livable area: 2,732 sqft
Property
Parking
- Parking features: Assigned
Details
- Parcel number: 273718241001
- Zoning: PD
Construction
Type & style
- Home type: Townhouse
- Architectural style: Other
- Property subtype: Townhouse
Materials
- Wood Siding, Frame
- Roof: Metal
Condition
- Excellent
- New construction: No
- Year built: 1972
Utilities & green energy
- Water: Public
- Utilities for property: Cable Available
Community & HOA
Community
- Subdivision: Black Swan Hall
HOA
- Has HOA: Yes
- Services included: Contingency Fund, Insurance, Water, Trash, Snow Removal, Maintenance Grounds
- HOA fee: $9,946 quarterly
Location
- Region: Aspen
Financial & listing details
- Price per square foot: $3,660/sqft
- Tax assessed value: $8,299,200
- Annual tax amount: $18,805
- Date on market: 3/18/2025
- Listing terms: New Loan,Cash
- Inclusions: Dryer, Refrigerator, Washer, Range, Microwave, Dishwasher
Price history
| Date | Event | Price |
|---|---|---|
| 8/3/2026 | Sold | $10,000,000-7.8%$3,660/sqft |
Source: AGSMLS #187440 Report a problem | ||
| 7/2/2026 | Contingent | $10,850,000$3,971/sqft |
Source: AGSMLS #187440 Report a problem | ||
| 11/5/2025 | Price change | $10,850,000-7.7%$3,971/sqft |
Source: AGSMLS #187440 Report a problem | ||
| 9/4/2025 | Price change | $11,750,000-4.1%$4,301/sqft |
Source: AGSMLS #187440 Report a problem | ||
| 7/15/2025 | Price change | $12,250,000-4.7%$4,484/sqft |
Source: AGSMLS #187440 Report a problem | ||
| 3/18/2025 | Listed for sale | $12,850,000+17033.3%$4,704/sqft |
Source: AGSMLS #187440 Report a problem | ||
| 3/15/2000 | Sold | $75,000$27/sqft |
Source: Agent Provided Report a problem | ||
Public tax history
| Year | Property taxes | Tax assessment |
|---|---|---|
| 2025 | $18,805 +9.2% | $518,700 -9.1% |
| 2024 | $17,222 +50% | $570,910 -0.8% |
| 2023 | $11,484 +0.4% | $575,430 +85.5% |
| 2022 | $11,435 | $310,170 -2.8% |
| 2021 | -- | $319,100 +6.1% |
| 2020 | -- | $300,720 |
| 2019 | $10,857 +11.3% | $300,720 -0.7% |
| 2018 | $9,759 | $302,820 +13.2% |
| 2017 | $9,759 +13.3% | $267,600 -2.7% |
| 2016 | $8,616 -4.7% | $275,120 |
| 2015 | $9,041 +15.6% | $275,120 +16.9% |
| 2014 | $7,822 | $235,340 |
| 2013 | -- | $235,340 -4.9% |
| 2012 | $7,928 | $247,380 |
| 2011 | -- | $247,380 -33.6% |
| 2010 | -- | $372,340 |
| 2009 | -- | $372,340 +58% |
| 2008 | $7,234 +57.1% | $235,620 |
| 2006 | $4,606 +23.3% | $235,620 +71.6% |
| 2005 | $3,737 | $137,280 +13.7% |
| 2004 | -- | $120,750 |
| 2003 | -- | -- |
| 2002 | -- | -- |
| 2001 | -- | -- |
| 2000 | -- | -- |
| 1999 | -- | $852,000 |
Find assessor info on the county website
Neighborhood: 81611
Nearby homes
- $9,322,3003 bd4 ba2.3k sqft851 Ute Ave #D, Aspen, CO 81611Off Market
- $9,494,0004 bd5 ba2.3k sqft851 Ute Ave #C, Aspen, CO 81611Off Market

- $10,866,7004 bd5 ba2.3k sqft851 Ute Ave #A, Aspen, CO 81611Off Market
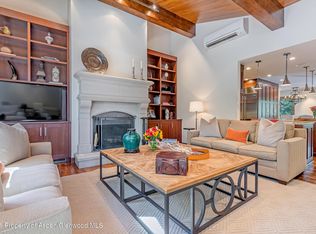
- $9,027,9004 bd4 ba2.3k sqft851 S Ute Ave APT A, Aspen, CO 81611Off Market
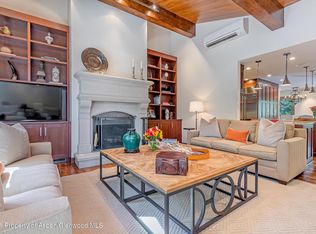
- $25,750,0005 bd6 ba5k sqft861 Ute Ave, Aspen, CO 81611Sold
- $471,2002 bd1 ba814 sqft70 Aspen Mountain Rd #I, Aspen, CO 81611Off Market
- $249,6001 bd1 ba433 sqft60 Aspen Mountain Rd #G, Aspen, CO 81611Off Market
- $496,0002 bd1 ba814 sqft50 Aspen Mountain Rd #H, Aspen, CO 81611Off Market
Nearby schools
GreatSchools rating
- 8/10Aspen Elementary SchoolGrades: PK-4Distance: 1.8 mi
- 5/10Aspen Middle SchoolGrades: 5-8Distance: 1.8 mi
- 9/10Aspen High SchoolGrades: 9-12Distance: 1.8 mi
Sell for more on Zillow
Get a Zillow Showcase℠ listing at no additional cost and you could sell for .
$9,709,400
2% more
+$194K
With Zillow Showcase(estimated)
$9,903,588
- Colorado
- Pitkin County
- Aspen
- 81611
- 851 Ute Ave Unit B
Nearby cities
Nearby zip codes
Other Aspen Topics
