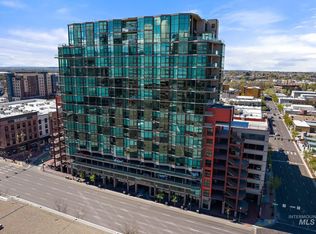
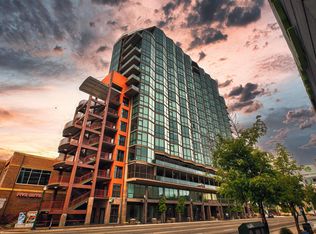
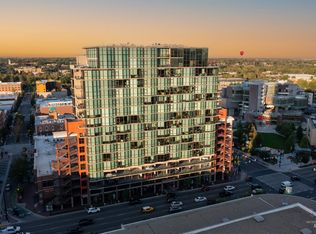
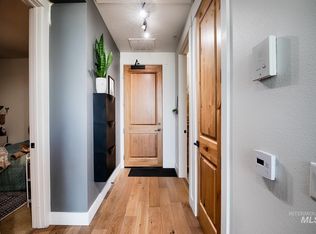
Presenting a fully renovated 10th floor condominium offering exceptional urban living with stunning cityscape views. This private corner unit is located at the end of the corridor, ensuring enhanced privacy for its residents. Floor-to-ceiling windows showcase panoramic vistas, including sunsets, sweeping skylines, and prominent landmarks such as Idaho’s capitol building. Over $150,000 in upgrades, featuring new quartzite countertops, French oak engineered flooring, custom alder Belmont cabinetry, a custom dry bar, all new appliances, including washer & dryer. Situated in downtown BODO, the condo offers a north-facing balcony for outstanding city views. The interior features an open kitchen and an impressive primary suite. A flexible alcove currently serves as office space. Amenities include secure building access, dedicated parking space, storage unit and pet relief area. Check out our 3D Tour! Consider our 6th floor studio perfect for guests, business associates, or potential ADU. MLS 98959713
Sold
Price Unknown
851 W Front 1005 Boise #1005, Boise, ID 83702
2beds
2baths
1,525sqft
Condominium
Built in 2009
-- sqft lot
$1,173,000 Zestimate®
$--/sqft
$3,545 Estimated rent
Home value
$1,173,000
$1.09M - $1.26M
$3,545/mo
Zestimate® history
Owner options
List your home for rent
$3,545/mo
Rent Zestimate®
Find your next renter with Zillow Rental Manager. Plus, with online applications, you can quickly screen prospective tenants – for free.
$3,545/mo
Rent Zestimate®
Refinance and save
$648/mo
Est. payment
Refinancing to a lower rate could help reduce your monthly payments and save thousands over the life of the loan.
$648/mo
Est. payment
Explore your selling options
Work with a Zillow partner agent
Leverage their expertise and Zillow's premium Showcase listings to get your home seen by more buyers.
Get startedList with your own agent
Get your home in front of millions of buyers by listing it on Zillow.
Learn how to do itSell it yourself
Take full control of how buyers see your home on Zillow by listing For Sale by Owner (FSBO).
List your homeWhat's special
Panoramic vistasStunning cityscape viewsNew quartzite countertopsCustom dry barNorth-facing balconyFrench oak engineered flooringFloor-to-ceiling windows
Zillow last checked:
Listing updated:
Listed by:
Dianne Fereday 208-870-3989,
Silvercreek Realty Group
Bought with:
Nick Vanourney
Boise Premier Real Estate
Source: IMLS,MLS#: 98959711
Facts & features
Interior
Bedrooms & bathrooms
- Bedrooms: 2
- Bathrooms: 2
- Main level bathrooms: 2
- Main level bedrooms: 2
Primary bedroom
- Level: Main
- Area: 238
- Dimensions: 17 x 14
Bedroom 2
- Level: Main
- Area: 99
- Dimensions: 11 x 9
Office
- Level: Main
- Area: 56
- Dimensions: 8 x 7
Heating
- Electric, Forced Air
Cooling
- Central Air
Appliances
- Included: Electric Water Heater, Dishwasher, Disposal, Microwave, Oven/Range Freestanding, Refrigerator, Washer, Dryer
Features
- Bath-Master, Bed-Master Main Level, Split Bedroom, Den/Office, Great Room, Double Vanity, Walk-In Closet(s), Breakfast Bar, Kitchen Island, Quartz Counters, Number of Baths Main Level: 2
- Flooring: Tile, Carpet, Engineered Wood Floors
- Has basement: No
- Has fireplace: No
Interior area
- Total structure area: 1,525
- Total interior livable area: 1,525 sqft
- Finished area above ground: 1,525
Property
Parking
- Total spaces: 1
- Parking features: Attached
- Attached garage spaces: 1
Accessibility
- Accessibility features: Handicapped, Accessible Elevator Installed
Features
- Levels: One
- Patio & porch: Covered Patio/Deck
- Has spa: Yes
- Spa features: Bath
- Has view: Yes
Lot
- Features: Near Public Transit, Sidewalks, Views
Details
- Parcel number: R2940720150
- Zoning: ZC-259
Construction
Type & style
- Home type: Condo
- Property subtype: Condominium
Materials
- Concrete, Steel Siding, Stucco
Condition
- Year built: 2009
Utilities & green energy
- Water: Public
- Utilities for property: Sewer Connected, Cable Connected
Community & HOA
Community
- Subdivision: The Aspen Lofts
HOA
- Has HOA: Yes
- HOA fee: $649 monthly
Location
- Region: Boise
Financial & listing details
- Annual tax amount: $7,579
- Date on market: 8/28/2025
- Listing terms: Cash,Conventional,VA Loan
- Ownership: Fee Simple
- Road surface type: Paved
Price history
Price history is unavailable.
Public tax history
Tax history is unavailable.
Neighborhood: Downtown
Nearby homes
- $---- bd1 ba581 sqft851 W Front St APT 607, Boise, ID 83702Sold
- $---- bd1 ba581 sqft851 Front St #507, Boise, ID 83702Sold
- $--2 bd2 ba1.1k sqft851 Front St #1102, Boise, ID 83702Sold
- $--2 bd2 ba1k sqft851 Front St APT 1004, Boise, ID 83702Sold
- $---- bd1 ba434 sqft851 Front #402, Boise, ID 83702Sold
- $---- bd1 ba499 sqft851 Front #601, Boise, ID 83702Sold
- $1,085,0001 bd2 ba1.1k sqft851 Front St APT 1002, Boise, ID 83702For Sale
- $3,650,0005 bd4 ba4.2k sqft851 Front St #1701, Boise, ID 83702For Sale
- $--3 bd3 ba2.3k sqft851 Front St #1601, Boise, ID 83702Sold
Nearby schools
GreatSchools rating
- 3/10Garfield Elementary SchoolGrades: PK-6Distance: 1.9 mi
- 8/10North Junior High SchoolGrades: 7-9Distance: 0.8 mi
- 8/10Boise Senior High SchoolGrades: 9-12Distance: 0.5 mi
Schools provided by the listing agent
- Elementary: Garfield
- Middle: North Jr
- High: Boise
- District: Boise School District #1
Source: IMLS. This data may not be complete. We recommend contacting the local school district to confirm school assignments for this home.
Get a cash offer in 3 minutes
Find out how much your home could sell for in as little as 3 minutes with a no-obligation cash offer.
Estimated market value
$1,173,000
Get a cash offer in 3 minutes
Find out how much your home could sell for in as little as 3 minutes with a no-obligation cash offer.
Estimated market value
$1,173,000
- Idaho
- Ada County
- Boise
- 83702
- Downtown
- 851 W Front 1005 Boise Unit 1005
Nearby cities
Nearby neighborhoods
Nearby zip codes
Other Boise Topics
