Nestled within a private, nature-inspired setting, this extraordinary custom-built retreat offers the perfect blend of luxury, tranquility, and outdoor living. Centered around a picturesque spring-fed pond and surrounded by a sanctuary yard, this one-of-a-kind property was designed for both peaceful relaxation and unforgettable entertaining.
The heart of the home features a breathtaking great room with soaring ceilings, custom built-ins throughout, including a conversation pit and expansive walls of glass that flood the interior with natural light while showcasing stunning views of the surrounding landscape. Oversized sliding glass doors create seamless indoor-outdoor living, with private access from each bedroom and the kitchen directly to the outdoor living spaces.
The thoughtfully designed exterior includes a mature trees, lush gardens, and multiple gathering areas that create a true private oasis. The spacious kitchen opens effortlessly to the outdoor entertaining areas, making hosting family and friends a dream.
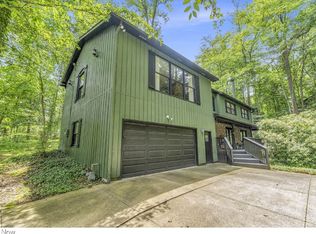
Additional features include a generous six-car driveway, oversized two-car garage with potential for a third bay, and ample storage throughout. Residents enjoy lifetime access to Bluebird Lake and its exclusive amenities, offering opportunities for recreation, relaxation, and enjoyment. The lake community provides a rare lifestyle centered around nature, water access, and a close-knit atmosphere.
This remarkable property is more than a home—it’s a private sanctuary where luxury living meets the beauty of the outdoors. Whether you’re enjoying morning coffee overlooking the spring-fed pond, gathering around the fire pit under the stars, or spending the day at Bluebird Lake, every detail has been designed to create an exceptional living experience.
Closed
$523,900
851 Wallwood Dr, Akron, OH 44321
4beds
3,171sqft
Single Family Residence
Built in 1977
0.54 Acres Lot
$524,100 Zestimate®
$165/sqft
$3,379 Estimated rent
Home value
$524,100
$498,000 - $550,000
$3,379/mo
Zestimate® history
Owner options
List your home for rent
$3,379/mo
Rent Zestimate®
Find your next renter with Zillow Rental Manager. Plus, with online applications, you can quickly screen prospective tenants – for free.
$3,379/mo
Rent Zestimate®
Refinance and save
$3,701/mo
Est. payment
Refinancing to a lower rate could help reduce your monthly payments and save thousands over the life of the loan.
$3,701/mo
Est. payment
Explore your selling options
Work with a Zillow partner agent
Leverage their expertise and Zillow's premium Showcase listings to get your home seen by more buyers.
Get startedList with your own agent
Get your home in front of millions of buyers by listing it on Zillow.
Learn how to do itSell it yourself
Take full control of how buyers see your home on Zillow by listing For Sale by Owner (FSBO).
List your homeWhat's special
Picturesque spring-fed pondOversized two-car garageOversized sliding glass doorsSoaring ceilingsLush gardensCustom built-ins throughoutExpansive walls of glass
Zillow last checked:
Listing updated:
Listed by:
Thomas J Coffman 330-331-5375 merumaharaj@remax.net,
RE/MAX Oasis Dream Homes
Bought with:
Jessamyn Palmer, 2021002122
High Point Real Estate Group
Source: MLS Now,MLS#: 5211783 Originating MLS: Medina County Board of REALTORS
Originating MLS: Medina County Board of REALTORSFacts & features
Interior
Bedrooms & bathrooms
- Bedrooms: 4
- Bathrooms: 4
- Full bathrooms: 3
- 1/2 bathrooms: 1
- Main level bathrooms: 3
- Main level bedrooms: 3
Primary bedroom
- Description: Has a spiral staircase to a loft/library with built in book cases,Flooring: Carpet
- Features: Beamed Ceilings, Bookcases, Built-in Features, Chandelier, Cathedral Ceiling(s), Fireplace, High Ceilings, Primary Downstairs, Vaulted Ceiling(s), Natural Woodwork
- Level: First
- Dimensions: 19 x 17
Bedroom
- Description: Spiral staircase to loft,Flooring: Carpet
- Features: Cathedral Ceiling(s), Vaulted Ceiling(s), Natural Woodwork
- Level: First
- Dimensions: 15 x 11
Bedroom
- Description: Flooring: Carpet
- Features: Natural Woodwork, Walk-In Closet(s), Window Treatments
- Level: Lower
- Dimensions: 17 x 11
Bedroom
- Description: Flooring: Carpet
- Features: Natural Woodwork, Window Treatments
- Level: First
- Dimensions: 13 x 11
Primary bathroom
- Description: Flooring: Carpet,Ceramic Tile
- Features: Laminate Counters, Primary Downstairs, Natural Woodwork
- Level: First
- Dimensions: 13 x 10
Bonus room
- Level: First
- Dimensions: 13 x 8
Dining room
- Description: Flooring: Luxury Vinyl Tile
- Features: Chandelier, Natural Woodwork
- Level: First
- Dimensions: 14 x 14
Eat in kitchen
- Description: Flooring: Luxury Vinyl Tile
- Features: Breakfast Bar, Built-in Features, Natural Woodwork
- Level: First
- Dimensions: 16 x 14
Library
- Features: Bookcases, Built-in Features
- Level: First
- Dimensions: 19 x 5
Living room
- Description: Flooring: Carpet
- Features: Beamed Ceilings, Bookcases, Built-in Features, Chandelier, Cathedral Ceiling(s), Fireplace, Window Treatments
- Level: First
- Dimensions: 25 x 17
Media room
- Description: Flooring: Carpet
- Features: Built-in Features, Fireplace, High Ceilings, Window Treatments
- Level: Lower
- Dimensions: 26 x 13
Other
- Level: First
- Dimensions: 6 x 6
Workshop
- Description: Flooring: Concrete
- Features: Built-in Features
- Level: Lower
- Dimensions: 40 x 13
Heating
- Baseboard, Forced Air, Fireplace(s), Gas, Hot Water, Steam
Cooling
- Central Air
Features
- Basement: Crawl Space,Exterior Entry,Finished,Partial,Concrete,Partially Finished,Storage Space,Walk-Out Access
- Number of fireplaces: 3
Interior area
- Total structure area: 3,171
- Total interior livable area: 3,171 sqft
- Finished area above ground: 3,171
Property
Parking
- Total spaces: 2
- Parking features: Attached, Garage Faces Front, Garage, Garage Door Opener, Kitchen Level, Oversized
- Attached garage spaces: 2
Features
- Levels: Two
- Stories: 2
Lot
- Size: 0.54 Acres
Details
- Parcel number: 1502109
Construction
Type & style
- Home type: SingleFamily
- Architectural style: Contemporary
- Property subtype: Single Family Residence
Materials
- Attic/Crawl Hatchway(s) Insulated, Blown-In Insulation, Frame, Wood Siding
- Foundation: Block
- Roof: Asphalt
Condition
- Year built: 1977
Utilities & green energy
- Sewer: Private Sewer
- Water: Private
Community & HOA
Community
- Subdivision: Ridgewood Acres
HOA
- Has HOA: Yes
- Services included: Recreation Facilities
- HOA fee: $175 annually
- HOA name: Bluebird Lake
Location
- Region: Akron
Financial & listing details
- Price per square foot: $165/sqft
- Tax assessed value: $380,460
- Annual tax amount: $7,346
- Date on market: 5/27/2026
- Cumulative days on market: 9 days
- Listing terms: Cash,Conventional
Price history
| Date | Event | Price |
|---|---|---|
| 7/16/2026 | Sold | $523,900+4.8%$165/sqft |
Source:  MLS Now #5211783 Report a problem MLS Now #5211783 Report a problem | ||
| 6/5/2026 | Pending sale | $499,900$158/sqft |
Source: MLS Now #5211783 Report a problem | ||
| 5/27/2026 | Listed for sale | $499,900+9.7%$158/sqft |
Source: MLS Now #5211783 Report a problem | ||
| 8/3/2023 | Sold | $455,880+1.3%$144/sqft |
Source: MLS Now #4468932 Report a problem | ||
| 6/26/2023 | Pending sale | $449,900$142/sqft |
Source: MLS Now #4468932 Report a problem | ||
| 6/22/2023 | Listed for sale | $449,900$142/sqft |
Source: MLS Now #4468932 Report a problem | ||
Public tax history
| Year | Property taxes | Tax assessment |
|---|---|---|
| 2025 | $7,328 -0.5% | $133,160 |
| 2024 | $7,367 +23.3% | $133,160 |
| 2023 | $5,975 +13.9% | $133,160 +47.9% |
| 2022 | $5,248 +8.4% | $90,035 |
| 2021 | $4,841 | $90,035 |
| 2020 | -- | $90,035 +7.8% |
| 2019 | $4,822 +5.2% | $83,549 0% |
| 2018 | $4,585 +6.3% | $83,550 |
| 2017 | $4,311 | $83,550 +9.5% |
| 2016 | $4,311 | $76,290 |
| 2015 | $4,311 +0.7% | $76,290 |
| 2014 | $4,281 +1.4% | $76,290 |
| 2013 | $4,221 -11.5% | $76,290 |
| 2012 | $4,768 -0.2% | $76,290 |
| 2011 | $4,779 -5.8% | $76,290 -8.8% |
| 2010 | $5,071 | $83,647 |
| 2009 | -- | $83,647 |
| 2008 | $4,541 +8.8% | $83,647 +5.5% |
| 2007 | $4,173 +0.3% | $79,282 |
| 2006 | $4,162 +7.6% | $79,282 |
| 2005 | $3,867 | $79,282 +8% |
| 2004 | -- | $73,406 |
| 2003 | $3,711 -0.4% | $73,406 |
| 2002 | $3,727 +6.6% | $73,406 +2.5% |
| 2001 | $3,498 +2% | $71,610 |
| 2000 | $3,431 | $71,610 |
Find assessor info on the county website
Neighborhood: Pigeon Creek
Nearby homes
- $315,3003 bd2 ba1.8k sqft863 Wallwood Dr, Akron, OH 44321Off Market
- $480,0003 bd4 ba3k sqft820 Old Spring Rd, Akron, OH 44321Sold
- $360,5004 bd3 ba2.2k sqft841 Wallwood Dr, Akron, OH 44321Off Market
- $441,9004 bd3 ba2.4k sqft808 Old Spring Rd, Akron, OH 44321Off Market
- $522,0004 bd3 ba3.4k sqft832 Old Spring Rd, Akron, OH 44321Off Market
- $378,8004 bd2 ba2.3k sqft827 Wallwood Dr, Akron, OH 44321Off Market
- $391,2004 bd2 ba2.4k sqft4490 Grapevine Swing Dr, Akron, OH 44321Off Market
- $314,7003 bd2 ba1.2k sqft873 Wallwood Dr, Akron, OH 44321Off Market
Nearby schools
GreatSchools rating
- 7/10Copley-Fairlawn Middle SchoolGrades: 5-8Distance: 2.1 mi
- 8/10Copley High SchoolGrades: 9-12Distance: 1.4 mi
- 9/10Arrowhead Primary Elementary SchoolGrades: K-4Distance: 2.5 mi
Schools provided by the listing agent
- District: Copley-Fairlawn CSD - 7703
Source: MLS Now. This data may not be complete. We recommend contacting the local school district to confirm school assignments for this home.
Get a cash offer in 3 minutes
Find out how much your home could sell for in as little as 3 minutes with a no-obligation cash offer.
Estimated market value
$524,100
Get a cash offer in 3 minutes
Find out how much your home could sell for in as little as 3 minutes with a no-obligation cash offer.
Estimated market value
$524,100
- Ohio
- Summit County
- Copley
- 44321
- Pigeon Creek
- 851 Wallwood Dr
Nearby cities
Nearby neighborhoods
Nearby zip codes
Other Copley Topics
