Skip main navigation
Off market
Street View
  • $1,030,500

    851 Warwick Ln, Saint Louis, MO 63122

    5beds
    3baths
    3,946sqft
    SingleFamily
    Built in 2005
    9,583 Square Feet Lot
    $1,030,500 Zestimate®
    $261/sqft
    $4,808 Estimated rent

    Home value

    $1,030,500

    $969,000 - $1.09M

    $4,808/mo

    Zestimate® history
    Loading
    Loading...

    Owner options

    List your home for rent

    $4,808/mo

    Rent Zestimate®

    Find your next renter with Zillow Rental Manager. Plus, with online applications, you can quickly screen prospective tenants – for free.

    Learn more

    $4,808/mo

    Rent Zestimate®

    Refinance and save

    $6,601/mo

    Est. payment

    Refinancing to a lower rate could help reduce your monthly payments and save thousands over the life of the loan.

    See today's rates

    $6,601/mo

    Est. payment

    Explore your selling options

    Work with a Zillow partner agent

    Leverage their expertise and Zillow's premium Showcase listings to get your home seen by more buyers.

    Get started

    List with your own agent

    Get your home in front of millions of buyers by listing it on Zillow.

    Learn how to do it

    Sell it yourself

    Take full control of how buyers see your home on Zillow by listing For Sale by Owner (FSBO).

    List your home

    What's special

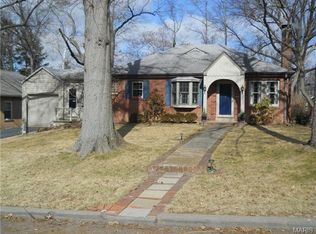
    Inviting five bedroom, three and half bathroom home in Glendale boasts an open floor plan. Spacious entry opens up to a large family room with gas fireplace and eat-in kitchen with large island and glass doors which lead to the back yard. Off the entry way is a formal dining room with crown molding and chair rail, as well as a cozy den which may be used as a home office or study. Four bedrooms upstairs, including master suite with vaulted ceiling, two walk-in closets and jacuzzi bath. Large loft area separates master suite from three additional bedrooms and full bathroom. Second floor laundry room. Basement is partially finished with spacious room for office or additional bedroom and full bath, and there is plenty of storage space. Two car garage is attached to the home. Charming, tree-lined neighborhood in the heart of Glendale and located in the desirable Kirkwood school district. Brokered And Advertised By: Realty Executives of St. Louis Listing Agent: Michael Morris

    This property is off market, which means it's not currently listed for sale or rent on Zillow. This may be different from what's available on other websites or public sources.

    Facts & features

    Interior

    Bedrooms & bathrooms
    • Bedrooms: 5
    • Bathrooms: 3.5
    Heating
    • Forced air
    Cooling
    • Central
    Appliances
    • Included: Dishwasher, Microwave, Range / Oven, Washer
    Features
    • Basement: Finished
    • Has fireplace: Yes
    Interior area
    • Total interior livable area: 3,946 sqft

    Property

    Parking
    • Total spaces: 2
    • Parking features: Garage - Attached
    Features
    • Exterior features: Stone
    Lot
    • Size: 9,583 Square Feet
    Details
    • Parcel number: 22M341875

    Construction

    Type & style
    • Home type: SingleFamily
    • Architectural style: Conventional
    Materials
    • masonry
    Condition
    • Year built: 2005

    Community & HOA

    Location
    • Region: Saint Louis

    Financial & listing details

    • Price per square foot: $261/sqft
    • Tax assessed value: $885,500
    • Annual tax amount: $10,415

    Price history

    DateEventPrice
    7/17/2014Sold--
    Source: MARIS #14033966 Report a problem
    6/18/2014Price change$649,000-3.7%$164/sqft
    Source: Realty Executives of St. Louis #14033966 Report a problem
    5/25/2014Price change$674,000-3%$171/sqft
    Source: BuySelf, Inc #14015038 Report a problem
    3/26/2014Listed for sale$695,000$176/sqft
    Source: BuySelf, Inc #14015038 Report a problem
    2/9/2006Sold--
    Source: Public Record Report a problem

    Public tax history

    YearProperty taxesTax assessment
    2025$10,415 +3%$168,250 +8.7%
    2024$10,110 +1.5%$154,830
    2023$9,960 +20.2%$154,830 +29%
    2022$8,288 +1.4%$120,060
    2021$8,172 -10.4%$120,060 -6.4%
    2020$9,124 -7%$128,220
    2019$9,808 $128,220 +1.3%
    2018$9,808 $126,530
    2017$9,808 -0.8%$126,530 +10.7%
    2016$9,883 +11.4%$114,290
    2015$8,869 $114,290 +11.4%
    2014$8,869 +14%$102,560
    2013$7,777 $102,560 -1.1%
    2012-- $103,730
    2011-- $103,730 +1.9%
    2010$7,236 +5.3%$101,840
    2009$6,872 -8.3%$101,840 -8.8%
    2008$7,497 +15.3%$111,720
    2007$6,504 $111,720 +735%
    2006$6,504 +116%$13,380 -71%
    2005$3,011 $46,150
    Find assessor info on the county website

    Neighborhood: 63122

    Nearby schools

    GreatSchools rating
    Get a cash offer in 3 minutes
    Find out how much your home could sell for in as little as 3 minutes with a no-obligation cash offer.
    Estimated market value
    $1,030,500
    Get a cash offer in 3 minutes
    Find out how much your home could sell for in as little as 3 minutes with a no-obligation cash offer.
    Estimated market value
    $1,030,500