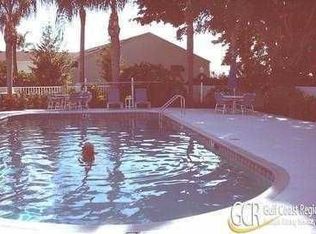
Perico Bay Club has one of the most convenient locations on the West Coast. Minutes to the mainland, the sandy beaches of Anna Maria, or the Robinson Preserve, there is always someplace to go or something to do. From the moment you step into this beautiful property, you will want it to be yours. From the front door, enjoy the openness clear to the magnificent view. High ceilings add a feeling of spaciousness throughout. The two large bedrooms are ensuites and feature finished walk-in closets, private baths, and contemporary vanities. The kitchen was updated with custom cabinets, high-end appliances, and quartz countertops. The washer and dryer are hidden behind the barn door. Solid doors and hardware just add the finished touches that make this property so special. The great room, high ceilings, luxury flooring, and skylights add a very modern feel while making the best possible use of each space. The loft overlooks the great room and can be used for guests, a home office or an exercise space. Lots of closets, cabinets, and storage spaces make this a perfect a part-time or year-round residence. Just steps to the neighborhood pool and a short distance to the comminity club house which offers aquatic classes, parties, meetings, and community events. ALL INFORMATION BELIEVED TO BE ACCURATE BUT MUST BE VERIFIED.
Sold for $500,000
$500,000
851 Waterside Ln, Bradenton, FL 34209
2beds
1,392sqft
Villa
Built in 1988
2,657 Square Feet Lot
$439,400 Zestimate®
$359/sqft
$2,417 Estimated rent
Home value
$439,400
$409,000 - $470,000
$2,417/mo
Zestimate® history
Owner options
List your home for rent
$2,417/mo
Rent Zestimate®
Find your next renter with Zillow Rental Manager. Plus, with online applications, you can quickly screen prospective tenants – for free.
$2,417/mo
Rent Zestimate®
Refinance and save
$4,096/mo
Est. payment
Refinancing to a lower rate could help reduce your monthly payments and save thousands over the life of the loan.
$4,096/mo
Est. payment
Explore your selling options
Work with a Zillow partner agent
Leverage their expertise and Zillow's premium Showcase listings to get your home seen by more buyers.
Get startedList with your own agent
Get your home in front of millions of buyers by listing it on Zillow.
Learn how to do itSell it yourself
Take full control of how buyers see your home on Zillow by listing For Sale by Owner (FSBO).
List your homeWhat's special
Zillow last checked:
Listing updated:
Listed by:
Linda Cinque 941-228-5003,
WAGNER REALTY 941-751-0670
Bought with:
Chantelle Lewin, 3008315
WAGNER REALTY
Source: Stellar MLS,MLS#: A4597351 Originating MLS: Sarasota - Manatee
Originating MLS: Sarasota - Manatee
Facts & features
Interior
Bedrooms & bathrooms
- Bedrooms: 2
- Bathrooms: 2
- Full bathrooms: 2
Rooms
- Room types: Loft
Primary bedroom
- Features: Ceiling Fan(s), Walk-In Closet(s)
- Level: First
- Dimensions: 14x11
Primary bedroom
- Features: Ceiling Fan(s), Walk-In Closet(s)
- Level: Second
- Dimensions: 15x11
Balcony porch lanai
- Features: Ceiling Fan(s)
- Level: First
- Dimensions: 7x16
Foyer
- Level: First
- Dimensions: 6x5
Great room
- Features: Ceiling Fan(s)
- Level: First
- Dimensions: 20x16
Kitchen
- Features: Stone Counters
- Level: First
- Dimensions: 10x11
Loft
- Level: Second
- Dimensions: 13x12
Heating
- Central
Cooling
- Central Air
Appliances
- Included: Dishwasher, Disposal, Dryer, Electric Water Heater, Exhaust Fan, Microwave, Range, Refrigerator, Washer
- Laundry: Electric Dryer Hookup, Inside
Features
- Cathedral Ceiling(s), Ceiling Fan(s), Crown Molding, High Ceilings, Living Room/Dining Room Combo, Primary Bedroom Main Floor, PrimaryBedroom Upstairs, Solid Surface Counters, Solid Wood Cabinets, Stone Counters, Thermostat
- Flooring: Vinyl
- Windows: Skylight(s), Window Treatments
- Has fireplace: Yes
Interior area
- Total structure area: 1,884
- Total interior livable area: 1,392 sqft
Property
Parking
- Total spaces: 1
- Parking features: Garage - Attached
- Attached garage spaces: 1
Features
- Levels: Two
- Stories: 2
- Exterior features: Balcony
Lot
- Size: 2,657 Square Feet
- Residential vegetation: Mature Landscaping, Trees/Landscaped
Details
- Parcel number: 7360951359
- Zoning: PDP
- Special conditions: None
Construction
Type & style
- Home type: SingleFamily
- Architectural style: Contemporary
- Property subtype: Villa
- Attached to another structure: Yes
Materials
- Block, Stucco
- Foundation: Slab, Stem Wall
- Roof: Shingle
Condition
- New construction: No
- Year built: 1988
Utilities & green energy
- Sewer: Public Sewer
- Water: Canal/Lake For Irrigation, Public
- Utilities for property: BB/HS Internet Available, Cable Available, Cable Connected, Electricity Connected, Phone Available, Public, Sewer Connected, Street Lights, Underground Utilities, Water Connected
Community & HOA
Community
- Features: Association Recreation - Owned, Buyer Approval Required, Clubhouse, Deed Restrictions, Gated Community - Guard, Pool
- Security: Gated Community
- Pet fee: $0 monthly
- Subdivision: PERICO BAY CLUB
HOA
- Has HOA: Yes
- Services included: 24-Hour Guard, Common Area Taxes, Community Pool, Electricity, Insurance, Maintenance Structure, Maintenance Grounds, Manager, Pool Maintenance, Private Road, Recreational Facilities, Security
- HOA fee: $788 monthly
- HOA name: CHERIE COLVIN/SENTRY MANAGEMENT
- HOA phone: 941-361-1222
- Second HOA name: PERICO BAY CLUB ASSOC INC.
Location
- Region: Bradenton
Financial & listing details
- Price per square foot: $359/sqft
- Tax assessed value: $423,243
- Annual tax amount: $8,123
- Date on market: 1/31/2024
- Cumulative days on market: 65 days
- Listing terms: Cash,Conventional
- Ownership: Fee Simple
- Total actual rent: 0
- Electric utility on property: Yes
- Road surface type: Asphalt
Price history
| Date | Event | Price |
|---|---|---|
| 5/6/2024 | Sold | $500,000-5.6%$359/sqft |
Source:  Stellar MLS #A4597351 Report a problem Stellar MLS #A4597351 Report a problem | ||
| 4/6/2024 | Pending sale | $529,900$381/sqft |
Source: Stellar MLS #A4597351 Report a problem | ||
| 4/3/2024 | Price change | $529,900-3.6%$381/sqft |
Source: Stellar MLS #A4597351 Report a problem | ||
| 1/31/2024 | Listed for sale | $549,900+22.2%$395/sqft |
Source: Stellar MLS #A4597351 Report a problem | ||
| 9/15/2021 | Sold | $449,900+60.7%$323/sqft |
Source: Public Record Report a problem | ||
| 8/14/2020 | Listing removed | $279,900$201/sqft |
Source: WAGNER REALTY #A4475076 Report a problem | ||
| 8/13/2020 | Listed for sale | $279,900+7.9%$201/sqft |
Source: WAGNER REALTY #A4475076 Report a problem | ||
| 2/19/2020 | Sold | $259,500-3.7%$186/sqft |
Source: Stellar MLS #A4441564 Report a problem | ||
| 12/19/2019 | Pending sale | $269,500$194/sqft |
Source: WAGNER REALTY #A4441564 Report a problem | ||
| 12/10/2019 | Price change | $269,500-0.9%$194/sqft |
Source: WAGNER REALTY #A4441564 Report a problem | ||
| 8/28/2019 | Price change | $272,000-2.2%$195/sqft |
Source: WAGNER REALTY #A4441564 Report a problem | ||
| 7/20/2019 | Listed for sale | $278,000+124.2%$200/sqft |
Source: WAGNER REALTY #A4441564 Report a problem | ||
| 2/28/2000 | Sold | $124,000$89/sqft |
Source: Public Record Report a problem | ||
Public tax history
| Year | Property taxes | Tax assessment |
|---|---|---|
| 2025 | $7,792 -1.2% | $423,243 -0.9% |
| 2024 | $7,885 -2.9% | $426,886 -0.8% |
| 2023 | $8,124 +7.8% | $430,528 +8.8% |
| 2022 | $7,538 | $395,613 +72.1% |
| 2021 | -- | $229,878 +5.1% |
| 2020 | $4,324 -2.5% | $218,711 -1.6% |
| 2019 | $4,432 | $222,237 +5.3% |
| 2018 | $4,432 +4.2% | $211,102 +0.5% |
| 2017 | $4,255 +28% | $210,044 +3.9% |
| 2016 | $3,324 | $202,133 -0.9% |
| 2015 | $3,324 | $203,900 +14.8% |
| 2014 | $3,324 +14.1% | $177,614 +24.8% |
| 2013 | $2,912 +291064% | $142,364 -5% |
| 2012 | $1 | $149,857 -1% |
| 2011 | $1 | $151,371 0% |
| 2010 | -- | $151,374 -12% |
| 2009 | $3,322 -12.4% | $172,016 -21.9% |
| 2008 | $3,791 -24% | $220,270 -16.8% |
| 2007 | $4,991 -5.8% | $264,849 +3% |
| 2006 | $5,299 +12.1% | $257,135 +15% |
| 2005 | $4,728 +16.3% | $223,596 +17.7% |
| 2004 | $4,065 +35.9% | $189,972 +35% |
| 2003 | $2,992 +5.6% | $140,721 +6% |
| 2002 | $2,834 +16.3% | $132,755 +13% |
| 2001 | $2,436 +18.7% | $117,484 +20.8% |
| 2000 | $2,052 | $97,252 |
Find assessor info on the county website
Neighborhood: 34209
Nearby homes
- $340,4002 bd1 ba1.3k sqft853 Waterside Ln, Bradenton, FL 34209Off Market
- $338,0002 bd2 ba1.6k sqft849 Waterside Ln, Bradenton, FL 34209Off Market
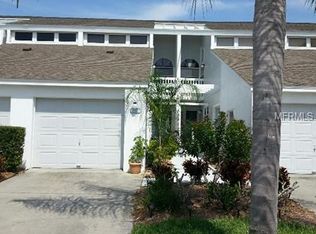
- $340,9002 bd2 ba1.3k sqft855 Waterside Ln, Bradenton, FL 34209Off Market
- $329,2002 bd1 ba1.3k sqft857 Waterside Ln, Bradenton, FL 34209Off Market
- $365,8002 bd2 ba1.3k sqft859 Waterside Ln, Bradenton, FL 34209Off Market
- $411,8002 bd2 ba1.6k sqft847 Waterside Ln, Bradenton, FL 34209Off Market
- $375,0002 bd2 ba1.3k sqft861 Waterside Ln #861, Bradenton, FL 34209Sold
- $375,0002 bd1 ba1.3k sqft861 Waterside Ln, Bradenton, FL 34209Sold
Nearby schools
GreatSchools rating
- 9/10Ida M. Stewart Elementary SchoolGrades: PK-5Distance: 2.5 mi
- 4/10Martha B. King Middle SchoolGrades: 6-8Distance: 2.5 mi
- 3/10Manatee High SchoolGrades: 8-12Distance: 5 mi
Get a cash offer in 3 minutes
Find out how much your home could sell for in as little as 3 minutes with a no-obligation cash offer.
Estimated market value
$439,400
Get a cash offer in 3 minutes
Find out how much your home could sell for in as little as 3 minutes with a no-obligation cash offer.
Estimated market value
$439,400
- Florida
- Manatee County
- Bradenton
- 34209
- 851 Waterside Ln
Nearby cities
Nearby neighborhoods
Nearby zip codes
Other Bradenton Topics
