This meticulously maintained all-brick ranch home is a rare find, offering a two-owner history and a move-in ready condition. Set on one of the most desirable lots in the area, the property boasts a serene sunroom that overlooks a peaceful wooded ravine, providing an ideal setting for privacy and relaxation. The kitchen has been thoughtfully updated with elegant tile flooring, quartz countertops, and newer stainless steel appliances, complemented by a lovely bay window that adds natural light and charm. The washer and dryer are included, making the transition seamless for the new owner. Recent upgrades further enhance the home, including a newer HVAC system installed in 2020 and recent exterior paint job also in 2020. The spacious 2-car garage offers plenty of room for storage and additional parking. With no HOA, the well-cared-for neighborhood reflects the pride of its residents, creating a welcoming and peaceful environment. Conveniently located near shopping, Farmers Market, golf courses and the historic charm of downtown Noblesville, this home combines comfort, style, and a prime location.
Sold
$285,000
851 Westridge Cir, Noblesville, IN 46062
2beds
1,188sqft
Residential, Single Family Residence
Built in 1988
0.37 Acres Lot
$293,500 Zestimate®
$240/sqft
$1,862 Estimated rent
Home value
$293,500
$276,000 - $311,000
$1,862/mo
Zestimate® history
Owner options
List your home for rent
$1,862/mo
Rent Zestimate®
Find your next renter with Zillow Rental Manager. Plus, with online applications, you can quickly screen prospective tenants – for free.
$1,862/mo
Rent Zestimate®
Refinance and save
$1,784/mo
Est. payment
Refinancing to a lower rate could help reduce your monthly payments and save thousands over the life of the loan.
$1,784/mo
Est. payment
Explore your selling options
Work with a Zillow partner agent
Leverage their expertise and Zillow's premium Showcase listings to get your home seen by more buyers.
Get startedList with your own agent
Get your home in front of millions of buyers by listing it on Zillow.
Learn how to do itSell it yourself
Take full control of how buyers see your home on Zillow by listing For Sale by Owner (FSBO).
List your homeWhat's special
All-brick ranch homePeaceful wooded ravineQuartz countertopsDesirable lotsSerene sunroomRecent exterior paint jobBrand-new stainless steel appliances
Zillow last checked:
Listing updated:
Listed by:
Robin DeLuca 317-507-6718,
F.C. Tucker Company
Bought with:
Patrick Keller
CrestPoint Real Estate
Paul Gorrell
CrestPoint Real Estate
Source: MIBOR as distributed by MLS GRID,MLS#: 22020838
Facts & features
Interior
Bedrooms & bathrooms
- Bedrooms: 2
- Bathrooms: 2
- Full bathrooms: 2
- Main level bathrooms: 2
- Main level bedrooms: 2
Primary bedroom
- Level: Main
- Area: 165 Square Feet
- Dimensions: 15 x 11
Bedroom 2
- Level: Main
- Area: 144 Square Feet
- Dimensions: 12 x 12
Family room
- Level: Main
- Area: 336 Square Feet
- Dimensions: 21 x 16
Kitchen
- Features: Tile-Ceramic
- Level: Main
- Area: 160 Square Feet
- Dimensions: 16 x 10
Sun room
- Level: Main
- Area: 128 Square Feet
- Dimensions: 16 x 8
Heating
- Heat Pump, Electric
Cooling
- Central Air
Appliances
- Included: Dishwasher, Dryer, Disposal, Electric Oven, Refrigerator, Washer, MicroHood, Electric Water Heater
- Laundry: Main Level
Features
- Attic Access, Walk-In Closet(s), Ceiling Fan(s), Eat-in Kitchen, Entrance Foyer, Wired for Data, Pantry
- Windows: Wood Work Stained
- Has basement: No
- Attic: Access Only
Interior area
- Total structure area: 1,188
- Total interior livable area: 1,188 sqft
Property
Parking
- Total spaces: 2
- Parking features: Attached
- Attached garage spaces: 2
- Details: Garage Parking Other(Finished Garage)
Features
- Levels: One
- Stories: 1
- Patio & porch: Covered, Glass Enclosed
Lot
- Size: 0.37 Acres
- Features: Irregular Lot, Sidewalks, Mature Trees
Details
- Parcel number: 291001105006000013
- Horse amenities: None
Construction
Type & style
- Home type: SingleFamily
- Architectural style: Ranch,Traditional
- Property subtype: Residential, Single Family Residence
Materials
- Brick
- Foundation: Block
Condition
- New construction: No
- Year built: 1988
Utilities & green energy
- Water: Public
Community & HOA
Community
- Subdivision: West Ridge
HOA
- Has HOA: No
Location
- Region: Noblesville
Financial & listing details
- Price per square foot: $240/sqft
- Tax assessed value: $241,300
- Annual tax amount: $5,068
- Date on market: 2/28/2025
- Cumulative days on market: 2 days
Price history
| Date | Event | Price |
|---|---|---|
| 4/1/2025 | Sold | $285,000+3.6%$240/sqft |
Source:  MIBOR as distributed by MLS GRID #22020838 Report a problem MIBOR as distributed by MLS GRID #22020838 Report a problem | ||
| 3/3/2025 | Pending sale | $275,000$231/sqft |
Source: MIBOR as distributed by MLS GRID #22020838 Report a problem | ||
| 2/28/2025 | Listed for sale | $275,000+10%$231/sqft |
Source: MIBOR as distributed by MLS GRID #22020838 Report a problem | ||
| 8/10/2022 | Sold | $250,000$210/sqft |
Source: MIBOR as distributed by MLS GRID #21867558 Report a problem | ||
| 7/10/2022 | Pending sale | $250,000$210/sqft |
Source: MIBOR as distributed by MLS GRID #21867558 Report a problem | ||
| 7/1/2022 | Listed for sale | $250,000+130.4%$210/sqft |
Source: MIBOR as distributed by MLS GRID #21867558 Report a problem | ||
| 3/13/2001 | Sold | $108,500$91/sqft |
Source: MIBOR as distributed by MLS GRID #2105276 Report a problem | ||
Public tax history
| Year | Property taxes | Tax assessment |
|---|---|---|
| 2025 | $4,902 -3.3% | $241,300 +20.1% |
| 2024 | $5,068 +413% | $200,900 -2.2% |
| 2023 | $988 +2% | $205,500 +11% |
| 2022 | $968 +2% | $185,100 +21.7% |
| 2021 | $950 +2% | $152,100 +12.8% |
| 2020 | $931 +2% | $134,800 +4.4% |
| 2019 | $913 +2% | $129,100 +11.8% |
| 2018 | $895 -3.3% | $115,500 +1% |
| 2017 | $926 +2% | $114,400 -0.1% |
| 2016 | $907 -30.5% | $114,500 +1.7% |
| 2014 | $1,306 +39.2% | $112,600 -1.9% |
| 2013 | $938 +2% | $114,800 +2% |
| 2012 | $920 +2% | $112,500 -5.8% |
| 2011 | $902 +2% | $119,400 |
| 2010 | $884 +2% | $119,400 |
| 2009 | $867 -14.5% | $119,400 -2.2% |
| 2007 | $1,014 -16.2% | $122,100 |
| 2006 | $1,209 | $122,100 +11.8% |
| 2005 | -- | $109,200 +60.6% |
| 2002 | $1,517 +4.4% | $68,000 +200% |
| 2001 | $1,453 | $22,670 |
Find assessor info on the county website
Neighborhood: 46062
Nearby homes
- $306,0003 bd2 ba1.6k sqft853 Westridge Cir, Noblesville, IN 46062Off Market
- $306,7003 bd2 ba1.7k sqft849 Westridge Cir, Noblesville, IN 46062Off Market
- $315,8003 bd2 ba2.1k sqft855 Westridge Cir, Noblesville, IN 46062Off Market
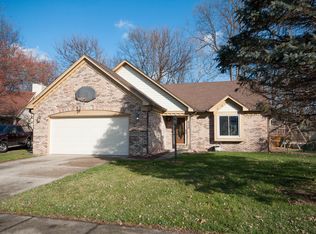
- $265,9004 bd2 ba1.1k sqft848 Westridge Cir, Noblesville, IN 46062Off Market
- $300,1003 bd2 ba1.4k sqft847 Westridge Cir, Noblesville, IN 46062Off Market
- $286,6004 bd2 ba1.4k sqft856 Westridge Cir, Noblesville, IN 46062Off Market
- $305,2004 bd2 ba1.3k sqft857 Westridge Cir, Noblesville, IN 46062Off Market
- $2,2003 bd2 ba1.5k sqft843 Westridge Cir, Noblesville, IN 46062For Rent
Nearby schools
GreatSchools rating
- 8/10Noble Crossing Elementary SchoolGrades: PK-5Distance: 3 mi
- 9/10Noblesville West Middle SchoolGrades: 6-8Distance: 2.4 mi
- 10/10Noblesville High SchoolGrades: 9-12Distance: 2 mi
Schools provided by the listing agent
- Elementary: Noble Crossing Elementary School
- Middle: Noblesville West Middle School
- High: Noblesville High School
Source: MIBOR as distributed by MLS GRID. This data may not be complete. We recommend contacting the local school district to confirm school assignments for this home.
Get a cash offer in 3 minutes
Find out how much your home could sell for in as little as 3 minutes with a no-obligation cash offer.
Estimated market value
$293,500
Get a cash offer in 3 minutes
Find out how much your home could sell for in as little as 3 minutes with a no-obligation cash offer.
Estimated market value
$293,500
- Indiana
- Hamilton County
- Noblesville
- 46062
- 851 Westridge Cir
Nearby cities
Nearby neighborhoods
Nearby zip codes
Other Noblesville Topics
