Welcome to your dream home at 851 White Rose Way, Oviedo, Florida! This stunning property, newly built in 2018, offers an impressive 2,300 square feet of luxurious living space, making it the perfect oasis for you and your family. With 4 spacious bedrooms, 3 full bathrooms, and an array of exceptional features, this home epitomizes modern elegance and comfort. Upon entering, you'll be immediately captivated by the open floor plan that seamlessly combines the living, dining, and kitchen areas, creating an inviting space for entertaining and everyday living. The split floor plan provides privacy and convenience, with a bedroom boasting an attached bathroom that could easily function as a second master suite, ideal for guests or extended family. The heart of this home is the kitchen, adorned with exquisite granite countertops throughout. It's a chef's paradise, equipped with top-notch appliances and ample cabinet space for all your culinary endeavors. The expansive 3-car garage and brick paver driveway offer plenty of parking and storage options, ensuring both convenience and functionality. Retreat to the spacious owner's suite, where you'll discover a haven of relaxation. The master bathroom is a true retreat, featuring a walk-in shower and a separate soaking tub, providing a spa-like experience right at home. The meticulously maintained interior boasts tile flooring and large indoor laundry facilities, making daily chores a breeze. This home has been thoughtfully designed with storage in mind, providing you with ample space for all your belongings. You'll appreciate the attention to detail and the quality craftsmanship that has gone into maintaining this property. The exterior of the home has recently undergone a full paint refresh, ensuring a vibrant and inviting curb appeal. Located in the uber-popular Oviedo, Florida, you'll enjoy the benefits of a thriving community with access to top-rated schools, shopping, dining, and recreational opportunities. Don't miss the chance to make 851 White Rose Way your forever home. Experience the perfect blend of style, space, and convenience in this remarkable property. Schedule your private tour today and discover the ultimate in Oviedo living!
Sold for $665,000
$665,000
851 WHITE ROSE WAY, OVIEDO, FL 32765
4beds
2,300sqft
Single Family Residence
Built in 2018
0.33 Acres Lot
$666,100 Zestimate®
$289/sqft
$3,150 Estimated rent
Home value
$666,100
$633,000 - $699,000
$3,150/mo
Zestimate® history
Owner options
List your home for rent
$3,150/mo
Rent Zestimate®
Find your next renter with Zillow Rental Manager. Plus, with online applications, you can quickly screen prospective tenants – for free.
$3,150/mo
Rent Zestimate®
Refinance and save
$4,483/mo
Est. payment
Refinancing to a lower rate could help reduce your monthly payments and save thousands over the life of the loan.
$4,483/mo
Est. payment
Explore your selling options
Work with a Zillow partner agent
Leverage their expertise and Zillow's premium Showcase listings to get your home seen by more buyers.
Get startedList with your own agent
Get your home in front of millions of buyers by listing it on Zillow.
Learn how to do itSell it yourself
Take full control of how buyers see your home on Zillow by listing For Sale by Owner (FSBO).
List your homeWhat's special
Newly builtModern eleganceFull paint refreshWhite rose wayAttached bathroomOpen floor planSeparate soaking tub
Zillow last checked:
Listing updated:
Listed by:
James Ferngren 407-739-3433,
CREEGAN GROUP 407-622-1111
Bought with:
Darlene Chance, 3287652
A+ REALTY PROFESSIONALS, INC
Source: Stellar MLS,MLS#: O6145262 Originating MLS: Orlando Regional
Originating MLS: Orlando Regional
Facts & features
Interior
Bedrooms & bathrooms
- Bedrooms: 4
- Bathrooms: 3
- Full bathrooms: 3
Primary bedroom
- Level: First
- Dimensions: 18.11x14.2
Bedroom 2
- Level: First
- Dimensions: 19x13.7
Bedroom 3
- Level: First
- Dimensions: 19x13.7
Bedroom 4
- Level: First
- Dimensions: 11.11x11.3
Dining room
- Level: First
- Dimensions: 12x10.6
Great room
- Level: First
- Dimensions: 18.9x29.5
Kitchen
- Level: First
- Dimensions: 12x14.2
Laundry
- Level: First
- Dimensions: 10.11x9.1
Heating
- Central, Electric
Cooling
- Central Air
Appliances
- Included: Dishwasher, Microwave, Range, Refrigerator
- Laundry: Inside, Laundry Room
Features
- Ceiling Fan(s), Eating Space In Kitchen, High Ceilings, Primary Bedroom Main Floor, Solid Surface Counters, Solid Wood Cabinets, Stone Counters, Walk-In Closet(s)
- Flooring: Carpet, Ceramic Tile
- Doors: Sliding Doors
- Windows: Blinds
- Has fireplace: No
Interior area
- Total structure area: 3,086
- Total interior livable area: 2,300 sqft
Property
Parking
- Total spaces: 3
- Parking features: Garage - Attached
- Attached garage spaces: 3
Features
- Levels: One
- Stories: 1
- Patio & porch: Porch
- Exterior features: Irrigation System, Lighting, Sidewalk
Lot
- Size: 0.33 Acres
- Features: Corner Lot
Details
- Parcel number: 11213151900000650
- Zoning: 0
- Special conditions: None
Construction
Type & style
- Home type: SingleFamily
- Property subtype: Single Family Residence
Materials
- Block, Stucco
- Foundation: Slab
- Roof: Shingle
Condition
- New construction: No
- Year built: 2018
Utilities & green energy
- Sewer: Public Sewer
- Water: Public
- Utilities for property: Cable Available, Electricity Available
Community & HOA
Community
- Features: Dog Park
- Pet fee: $0 monthly
- Subdivision: FOSTERS GROVE AT OVIEDO PH 2
HOA
- Has HOA: Yes
- HOA fee: $85 monthly
- HOA name: Towers Property Management
- HOA phone: 407-730-9872
Location
- Region: Oviedo
Financial & listing details
- Price per square foot: $289/sqft
- Tax assessed value: $541,013
- Annual tax amount: $5,408
- Date on market: 9/28/2023
- Cumulative days on market: 9 days
- Listing terms: Cash,Conventional,FHA,VA Loan
- Ownership: Fee Simple
- Total actual rent: 0
- Electric utility on property: Yes
- Road surface type: Asphalt
Price history
| Date | Event | Price |
|---|---|---|
| 11/3/2023 | Sold | $665,000-0.7%$289/sqft |
Source:  Stellar MLS #O6145262 Report a problem Stellar MLS #O6145262 Report a problem | ||
| 10/9/2023 | Pending sale | $670,000$291/sqft |
Source: Stellar MLS #O6145262 Report a problem | ||
| 9/28/2023 | Listed for sale | $670,000+74.2%$291/sqft |
Source: Stellar MLS #O6145262 Report a problem | ||
| 6/28/2018 | Sold | $384,600$167/sqft |
Source: Public Record Report a problem | ||
Public tax history
| Year | Property taxes | Tax assessment |
|---|---|---|
| 2025 | $8,439 +3.7% | $541,013 +0.6% |
| 2024 | $8,136 +48.6% | $537,796 +39.4% |
| 2023 | $5,474 +2.7% | $385,682 +3% |
| 2022 | $5,330 +0.5% | $374,449 +3% |
| 2021 | $5,303 +0.8% | $363,543 +1.4% |
| 2020 | $5,262 -5.7% | $358,524 +7.7% |
| 2019 | $5,580 | $332,782 +375.4% |
| 2018 | $5,580 | $70,000 |
Find assessor info on the county website
Neighborhood: 32765
Nearby homes
- $139,620-- bd-- ba-- sqftLee Rd, Oviedo, FL 32765Off Market
- $1,023,1005 bd5 ba4.4k sqft857 White Rose Way, Oviedo, FL 32765Off Market
- $542,1003 bd2 ba2.4k sqft650 Lee Ave, Oviedo, FL 32765Off Market
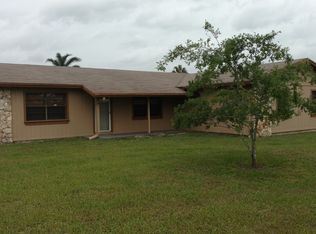
- $622,5004 bd3 ba2.3k sqft575 Fosters Grove Loop, Oviedo, FL 32765Off Market
- $637,9004 bd3 ba2.3k sqft852 White Rose Way, Oviedo, FL 32765Off Market
- $624,8004 bd3 ba2.3k sqft863 White Rose Way, Oviedo, FL 32765Off Market
- $694,4004 bd3 ba2.3k sqft659 Lee Ave, Oviedo, FL 32765Off Market
- $641,7004 bd3 ba2.5k sqft858 White Rose Way, Oviedo, FL 32765Off Market
Nearby schools
GreatSchools rating
- 9/10Partin Elementary SchoolGrades: PK-5Distance: 3 mi
- 9/10Jackson Heights Middle SchoolGrades: 6-8Distance: 0.7 mi
- 8/10Hagerty High SchoolGrades: 9-12Distance: 3.8 mi
Schools provided by the listing agent
- Elementary: Partin Elementary
- Middle: Jackson Heights Middle
- High: Hagerty High
Source: Stellar MLS. This data may not be complete. We recommend contacting the local school district to confirm school assignments for this home.
Get a cash offer in 3 minutes
Find out how much your home could sell for in as little as 3 minutes with a no-obligation cash offer.
Estimated market value
$666,100
Get a cash offer in 3 minutes
Find out how much your home could sell for in as little as 3 minutes with a no-obligation cash offer.
Estimated market value
$666,100
- Florida
- Seminole County
- Oviedo
- 32765
- 851 WHITE ROSE WAY
Nearby cities
Nearby zip codes
Other Oviedo Topics
