Skip main navigation
Sold for $740,000
  • $740,000

    851 Willard St, State College, PA 16803

    4beds
    4,672sqft
    Single Family Residence
    Built in 2004
    8,712 Square Feet Lot
    $784,200 Zestimate®
    $158/sqft
    $3,850 Estimated rent

    Home value

    $784,200

    $706,000 - $870,000

    $3,850/mo

    Zestimate® history
    Loading
    Loading...

    Owner options

    List your home for rent

    $3,850/mo

    Rent Zestimate®

    Find your next renter with Zillow Rental Manager. Plus, with online applications, you can quickly screen prospective tenants – for free.

    Learn more

    $3,850/mo

    Rent Zestimate®

    Refinance and save

    $4,596/mo

    Est. payment

    Refinancing to a lower rate could help reduce your monthly payments and save thousands over the life of the loan.

    See today's rates

    $4,596/mo

    Est. payment

    Explore your selling options

    Work with a Zillow partner agent

    Leverage their expertise and Zillow's premium Showcase listings to get your home seen by more buyers.

    Get started

    List with your own agent

    Get your home in front of millions of buyers by listing it on Zillow.

    Learn how to do it

    Sell it yourself

    Take full control of how buyers see your home on Zillow by listing For Sale by Owner (FSBO).

    List your home

    What's special

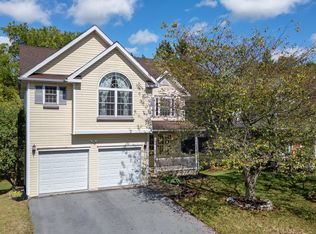
    This impeccably crafted contemporary craftsman home boasts an open floor plan, high-end amenities, and a prime location in College Heights with easy access to Penn State campus and downtown State College. Elegant features include hardwood floors, granite countertops, stainless steel appliances, and tray ceilings, all highlighted by extraordinary light fixtures. The kitchen is a chef's dream, with a food prep island, custom cabinets, breakfast bar, ample storage, and access to a charming backyard deck. Upstairs, the spacious primary suite ensures relaxation with a jetted tub, walk-in tile shower, dual sinks, and a walk-in closet. The second floor also includes two additional bedrooms, a full bath, and a convenient laundry room. The lower level provides even more space with an extra bedroom, full bath, family room, and office area. Enjoy spectacular natural light, 9-foot and vaulted ceilings, a whole-home sound system, water filtration system, luxurious baths, a beautiful fireplace, a finished walk-out lower level with patio, and a two-car garage. This remarkable and unforgettable home offers a rare blend of luxury and location. Don't miss this exceptional opportunity!

    Zillow last checked:

    Listing updated:

    Listed by:

    Sandra Stover 814-321-7959,

    Kissinger, Bigatel & Brower,

    Listing Team: Beth Richards | Sandy Stover Group

    Bought with:

    Tommy Songer, a083g00000MgpQ3

    Better Homes & Gardens Real Estate - GSA Realty

    Source: Bright MLS,MLS#: PACE2510604MLS Logo

    Facts & features

    Interior

    Bedrooms & bathrooms
    • Bedrooms: 4
    • Bathrooms: 4
    • Full bathrooms: 3
    • 1/2 bathrooms: 1
    • Main level bathrooms: 1
    Primary bedroom
    • Level: Upper
    • Area: 357 Square Feet
    • Dimensions: 21 x 17
    Other
    • Level: Upper
    • Area: 238 Square Feet
    • Dimensions: 17 x 14
    Other
    • Level: Upper
    • Area: 210 Square Feet
    • Dimensions: 15 x 14
    Other
    • Level: Lower
    • Area: 238 Square Feet
    • Dimensions: 17 x 14
    Primary bathroom
    • Level: Upper
    • Area: 132 Square Feet
    • Dimensions: 12 x 11
    Dining room
    • Level: Main
    • Area: 242 Square Feet
    • Dimensions: 22 x 11
    Family room
    • Level: Lower
    • Area: 306 Square Feet
    • Dimensions: 18 x 17
    Foyer
    • Level: Main
    • Area: 81 Square Feet
    • Dimensions: 9 x 9
    Other
    • Level: Upper
    • Area: 96 Square Feet
    • Dimensions: 12 x 8
    Other
    • Level: Lower
    • Area: 65 Square Feet
    • Dimensions: 13 x 5
    Half bath
    • Level: Main
    • Area: 35 Square Feet
    • Dimensions: 7 x 5
    Kitchen
    • Level: Main
    • Area: 255 Square Feet
    • Dimensions: 17 x 15
    Laundry
    • Level: Upper
    • Area: 77 Square Feet
    • Dimensions: 11 x 7
    Living room
    • Level: Main
    • Area: 340 Square Feet
    • Dimensions: 20 x 17
    Office
    • Level: Lower
    • Area: 221 Square Feet
    • Dimensions: 17 x 13
    Heating
    • Forced Air, Natural Gas
    Cooling
    • Central Air, Electric
    Appliances
    • Included: Gas Water Heater
    • Laundry: Upper Level, Laundry Room
    Features
    • Primary Bath(s), Open Floorplan, Upgraded Countertops
    • Basement: Full,Partially Finished,Walk-Out Access
    • Number of fireplaces: 1
    • Fireplace features: Electric
    Interior area
    • Total structure area: 4,672
    • Total interior livable area: 4,672 sqft
    • Finished area above ground: 3,222
    • Finished area below ground: 1,450

    Property

    Parking
    • Total spaces: 2
    • Parking features: Garage Faces Front, Driveway, Attached
    • Attached garage spaces: 2
    • Has uncovered spaces: Yes
    Accessibility
    • Accessibility features: None
    Features
    • Levels: Two
    • Stories: 2
    • Patio & porch: Deck, Patio
    • Pool features: None
    Lot
    • Size: 8,712 sqft
    Details
    • Additional structures: Above Grade, Below Grade
    • Parcel number: 24015,090B,0000
    • Zoning: R
    • Special conditions: Standard

    Construction

    Type & style
    • Home type: SingleFamily
    • Architectural style: Contemporary
    • Property subtype: Single Family Residence
    Materials
    • Stone, Fiber Cement
    • Foundation: Block
    Condition
    • New construction: No
    • Year built: 2004

    Utilities & green energy

    • Sewer: Public Sewer
    • Water: Public

    Community & neighborhood

    Location
    • Region: State College
    • Subdivision: College Heights
    • Municipality: FERGUSON TWP

    Other

    Other facts
    • Listing agreement: Exclusive Right To Sell
    • Ownership: Fee Simple

    Price history

    DateEventPrice
    6/8/2026Listing removed$4,000$1/sqft
    Source: Zillow Rentals Report a problem
    3/9/2026Listed for rent$4,000$1/sqft
    Source: Zillow Rentals Report a problem
    3/24/2025Sold$740,000-7.4%$158/sqft
    Source: Bright MLS #PACE2510604 Report a problem
    2/24/2025Pending sale$799,000$171/sqft
    Source: Bright MLS #PACE2510604 Report a problem
    12/30/2024Price change$799,000-5.9%$171/sqft
    Source: Bright MLS #PACE2510604 Report a problem
    8/16/2024Listed for sale$849,000$182/sqft
    Source: Bright MLS #PACE2510604 Report a problem
    6/19/2024Listing removed$849,000$182/sqft
    Source: Kissinger, Bigatel and Brower #PACE2510416 Report a problem
    6/4/2024Listed for sale$849,000+61.7%$182/sqft
    Source: Bright MLS #PACE2510416 Report a problem
    5/30/2012Sold$525,000-3.7%$112/sqft
    Source: Public Record Report a problem
    2/25/2012Listed for sale$545,000+11.2%$117/sqft
    Source: Kissinger Bigatel & Brower REALTORS (PARO012015L) #851willardst Report a problem
    6/30/2009Sold$490,000+847.8%$105/sqft
    Source: Public Record Report a problem
    2/26/2004Sold$51,700$11/sqft
    Source: Public Record Report a problem

    Public tax history

    YearProperty taxesTax assessment
    2024$7,306 +2.2%$119,405
    2023$7,149 +6.2%$119,405
    2022$6,728 $119,405
    2021$6,728 +15.9%--
    2020$5,804 +0.1%$119,405
    2019$5,798 +7.4%$119,405
    2018$5,398 $119,405
    2017-- $119,405
    2016-- $119,405
    2015-- $119,405
    2014-- $119,405
    2013-- $119,405
    2012-- $119,405
    2011-- $119,405
    2010-- $119,405
    2009-- $119,405
    2006-- $119,405

    Find assessor info on the county website

    Neighborhood: 16803

    Nearby schools

    GreatSchools rating
    Schools provided by the listing agent
    • High: State College Area
    • District: State College Area

    Source: Bright MLS. This data may not be complete. We recommend contacting the local school district to confirm school assignments for this home.

    Get pre-qualified for a loan
    At Zillow Home Loans, we can pre-qualify you in as little as 5 minutes with no impact to your credit score.

    An equal housing lender. NMLS #10287.