Perched atop Potrero Hill, this stunning modern masterpiece offers luxury & breathtaking vistas. With 3 bedrooms, 2.5 baths, AC and bespoke features, this home redefines contemporary elegance. The expansive deck showcases mesmerizing views of the San Francisco skyline, perfect for coffee or soirees! Reimagined by visionary architects and rebuilt from the ground up, this home exemplifies meticulous craftsmanship & thoughtful design. The open stairway, custom Oak cabinetry, and European hardwood floors create refined sophistication. The open-concept layout seamlessly integrates the kitchen, dining, and living areas. Chef-inspired kitchen features a 9-foot island, gas cooktop, double ovens, and ample counter space. A laundry room/pantry & half bath ensure effortless hosting. The master suite offers tranquility with a spa-like ensuite bath, soaking tub, & designer finishes. The entry-level family room is perfect for relaxation or recreation. A flat garden, accessible from the main level, is a private oasis. Two sun-filled bedrooms & a full bath complete this level. Large 1 car garage w/ interior access & ample storage. Located on a coveted block, this home offers city living with residential tranquility. Walk to nearby amenities & enjoy easy freeway access. This is a true sanctuary
Sold for $3,400,000
$3,400,000
851 Wisconsin St, San Francisco, CA 94107
3beds
2,288sqft
Single Family Residence
Built in ----
2,495 Square Feet Lot
$3,403,100 Zestimate®
$1,486/sqft
$8,611 Estimated rent
Home value
$3,403,100
$3.03M - $3.78M
$8,611/mo
Zestimate® history
Owner options
List your home for rent
$8,611/mo
Rent Zestimate®
Find your next renter with Zillow Rental Manager. Plus, with online applications, you can quickly screen prospective tenants – for free.
$8,611/mo
Rent Zestimate®
Refinance and save
$21,408/mo
Est. payment
Refinancing to a lower rate could help reduce your monthly payments and save thousands over the life of the loan.
$21,408/mo
Est. payment
Explore your selling options
Work with a Zillow partner agent
Leverage their expertise and Zillow's premium Showcase listings to get your home seen by more buyers.
Get startedList with your own agent
Get your home in front of millions of buyers by listing it on Zillow.
Learn how to do itSell it yourself
Take full control of how buyers see your home on Zillow by listing For Sale by Owner (FSBO).
List your homeWhat's special
Zillow last checked:
Listing updated:
Listed by:
Claudia L. Siegel DRE #01440745 415-816-2811,
Compass 415-660-9955
Bought with:
Ahsha Murphy, DRE #02132822
Vanguard Properties
Debra Gurriere, DRE #00945249
Vanguard Properties
Source: SFAR,MLS#: 424030568 Originating MLS: San Francisco Association of REALTORS
Originating MLS: San Francisco Association of REALTORSFacts & features
Interior
Bedrooms & bathrooms
- Bedrooms: 3
- Bathrooms: 3
- Full bathrooms: 2
- 1/2 bathrooms: 1
Primary bedroom
- Features: Closet, Sitting Area
- Area: 0
- Dimensions: 0 x 0
Bedroom 1
- Area: 0
- Dimensions: 0 x 0
Bedroom 2
- Area: 0
- Dimensions: 0 x 0
Bedroom 3
- Area: 0
- Dimensions: 0 x 0
Bedroom 4
- Area: 0
- Dimensions: 0 x 0
Primary bathroom
- Features: Dual Flush Toilet, Low Flow Plumbing Fixtures, Low-Flow Toilet(s), Quartz, Radiant Heat, Skylight/Solar Tube, Soaking Tub, Tile
Bathroom
- Features: Dual Flush Toilet, Granite, Low Flow Plumbing Fixtures, Low-Flow Toilet(s), Radiant Heat, Stone, Tile, Tub, Tub w/Shower Over
Dining room
- Features: Formal Area
- Level: Upper
- Area: 0
- Dimensions: 0 x 0
Family room
- Features: Skylight(s)
- Level: Main
- Area: 0
- Dimensions: 0 x 0
Kitchen
- Features: Butlers Pantry, Kitchen Island, Pantry Cabinet, Pantry Closet, Quartz Counter
- Level: Upper
- Area: 0
- Dimensions: 0 x 0
Living room
- Features: Cathedral/Vaulted, Deck Attached, Great Room, Skylight(s)
- Level: Upper
- Area: 0
- Dimensions: 0 x 0
Heating
- Ductless, Heat Pump, MultiUnits, Radiant Floor
Cooling
- Ductless, Heat Pump, Multi Units, Zoned, Whole House Fan
Appliances
- Included: Dishwasher, Disposal, Double Oven, ENERGY STAR Qualified Appliances, Gas Cooktop, Gas Plumbed, Range Hood, Ice Maker, Water Heater, Plumbed For Ice Maker, Wine Refrigerator, Dryer, Washer
- Laundry: Cabinets, Electric Dryer Hookup, Inside Room, Upper Level
Features
- Cathedral Ceiling(s), Formal Entry, Storage, Wet Bar
- Flooring: Tile, Wood
- Windows: Double Pane Windows, Low-Emissivity Windows, Weather Stripped, Screens, Skylight(s)
- Has fireplace: No
Interior area
- Total structure area: 2,288
- Total interior livable area: 2,288 sqft
Property
Parking
- Total spaces: 2
- Parking features: Driveway, Attached, Garage Faces Front, Inside Entrance, Independent, On Site (Single Family Only)
- Attached garage spaces: 1
- Uncovered spaces: 1
Features
- Stories: 2
- Patio & porch: Patio, Uncovered Deck
- Fencing: Back Yard,Fenced,Gate
- Has view: Yes
- View description: Bay, Bay Bridge, Bridge(s), City, Downtown, Mt Diablo, Panoramic, Park/Greenbelt, San Francisco, Water
- Has water view: Yes
- Water view: Bay,Water
Lot
- Size: 2,495 Square Feet
- Features: Garden, Landscaped, Low Maintenance, Manual Sprinkler F&R, Shape Regular, Street Lights
- Topography: Level
Details
- Parcel number: 4162063
- Zoning: RH2
- Special conditions: Standard
- Other equipment: Networked
Construction
Type & style
- Home type: SingleFamily
- Architectural style: Contemporary
- Property subtype: Single Family Residence
- Attached to another structure: Yes
Materials
- Ceiling Insulation, Concrete, Floor Insulation, Glass, Lap Siding, Masonry Reinforced, Stucco, Wall Insulation, Wood, Wood Siding
- Foundation: Concrete, Concrete Perimeter, Slab
- Roof: Asphalt,Flat
Condition
- New Construction,Updated/Remodeled
- New construction: Yes
Utilities & green energy
- Electric: 220 Volts in Kitchen, 220 Volts in Laundry
- Sewer: Public Sewer
- Water: Public
- Utilities for property: Cable Available, Internet Available
Green energy
- Energy efficient items: Appliances, HVAC, Doors, Heating, Insulation, Lighting, Roof, Thermostat, Water Heater, Windows
Community & HOA
Community
- Security: Carbon Monoxide Detector(s), Security Gate, Smoke Detector(s)
HOA
- Has HOA: No
Location
- Region: San Francisco
- Elevation: 0
Financial & listing details
- Price per square foot: $1,486/sqft
- Tax assessed value: $1,248,480
- Annual tax amount: $15,573
- Date on market: 6/7/2024
- Cumulative days on market: 5 days
- Total actual rent: 0
- Road surface type: Paved Sidewalk, Paved
Price history
| Date | Event | Price |
|---|---|---|
| 6/21/2024 | Sold | $3,400,000+14.1%$1,486/sqft |
Source:  SFAR #424030568 Report a problem SFAR #424030568 Report a problem | ||
| 6/13/2024 | Pending sale | $2,980,000$1,302/sqft |
Source: SFAR #424030568 Report a problem | ||
| 6/7/2024 | Listed for sale | $2,980,000+148.3%$1,302/sqft |
Source: SFAR #424030568 Report a problem | ||
| 12/14/2022 | Sold | $1,200,000+20.1%$524/sqft |
Source: SFAR #422701897 Report a problem | ||
| 11/23/2022 | Pending sale | $999,000+299.6%$437/sqft |
Source: SFAR #422701897 Report a problem | ||
| 6/8/2021 | Sold | $250,000$109/sqft |
Source: Public Record Report a problem | ||
Public tax history
| Year | Property taxes | Tax assessment |
|---|---|---|
| 2025 | $15,573 +2.9% | $1,248,480 +2% |
| 2024 | $15,128 +56.1% | $1,224,000 +61.5% |
| 2023 | $9,693 +27.5% | $757,979 +30.1% |
| 2022 | $7,604 +1.8% | $582,457 +2% |
| 2021 | $7,466 -20.9% | $571,038 +1% |
| 2020 | $9,444 +21.5% | $565,185 +2% |
| 2019 | $7,770 +10.7% | $554,105 +2% |
| 2018 | $7,016 +854.1% | $543,241 +920% |
| 2017 | $735 +5.8% | $53,260 +2% |
| 2016 | $695 +1.1% | $52,218 +1.5% |
| 2015 | $687 -19.7% | $51,435 +2% |
| 2014 | $856 | $50,430 +0.5% |
| 2013 | -- | $50,204 +2% |
| 2012 | -- | $49,222 +2% |
| 2011 | -- | $48,259 +0.7% |
| 2010 | -- | $47,902 -0.2% |
| 2009 | -- | $48,016 +1.9% |
| 2008 | -- | $47,104 +2% |
| 2007 | -- | $46,165 +2% |
| 2006 | -- | $45,261 +2% |
| 2005 | -- | $44,375 +3.9% |
| 2003 | -- | $42,711 +2% |
| 2002 | -- | $41,876 +2% |
| 2001 | -- | $41,058 +2% |
| 2000 | -- | $40,253 |
Find assessor info on the county website
Neighborhood: Potrero Hill
Nearby homes
- $1,363,7002 bd2 ba1.2k sqft839 Wisconsin St, San Francisco, CA 94107Off Market
- $1,776,800-- bd2 ba1.5k sqft841 Wisconsin St, San Francisco, CA 94107Off Market
- $--1 bd1 ba800 sqft861 Wisconsin St, San Francisco, CA 94107Off Market
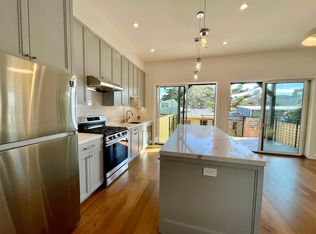
- $2,273,3003 bd3 ba2.1k sqft859-861 Wisconsin St, San Francisco, CA 94107Off Market
- $4,922,0004 bd4 ba3.5k sqft837 Wisconsin St, San Francisco, CA 94107Off Market
- $1,674,9002 bd2 ba1.4k sqft865 Wisconsin St, San Francisco, CA 94107Off Market
- $1,591,9003 bd2 ba1.6k sqft863 Wisconsin St, San Francisco, CA 94107Off Market
- $1,715,9003 bd1 ba1.1k sqft835 Wisconsin St, San Francisco, CA 94107Off Market
Nearby schools
GreatSchools rating
- 6/10King (Starr) Elementary SchoolGrades: K-5Distance: 0.2 mi
- 2/10S.F. International High SchoolGrades: 8-12Distance: 0.4 mi
- 4/10O'Connell (John) High SchoolGrades: 9-12Distance: 0.9 mi
Get a cash offer in 3 minutes
Find out how much your home could sell for in as little as 3 minutes with a no-obligation cash offer.
Estimated market value
$3,403,100
Get a cash offer in 3 minutes
Find out how much your home could sell for in as little as 3 minutes with a no-obligation cash offer.
Estimated market value
$3,403,100
- California
- San Francisco County
- San Francisco
- 94107
- Potrero Hill
- 851 Wisconsin St
Nearby cities
Nearby neighborhoods
Nearby zip codes
Other San Francisco Topics
